ICF Basements
Full-height basement walls for new homes where the lower level will be finished as living space, a home gym or a rental suite.
Insulated Concrete Forms
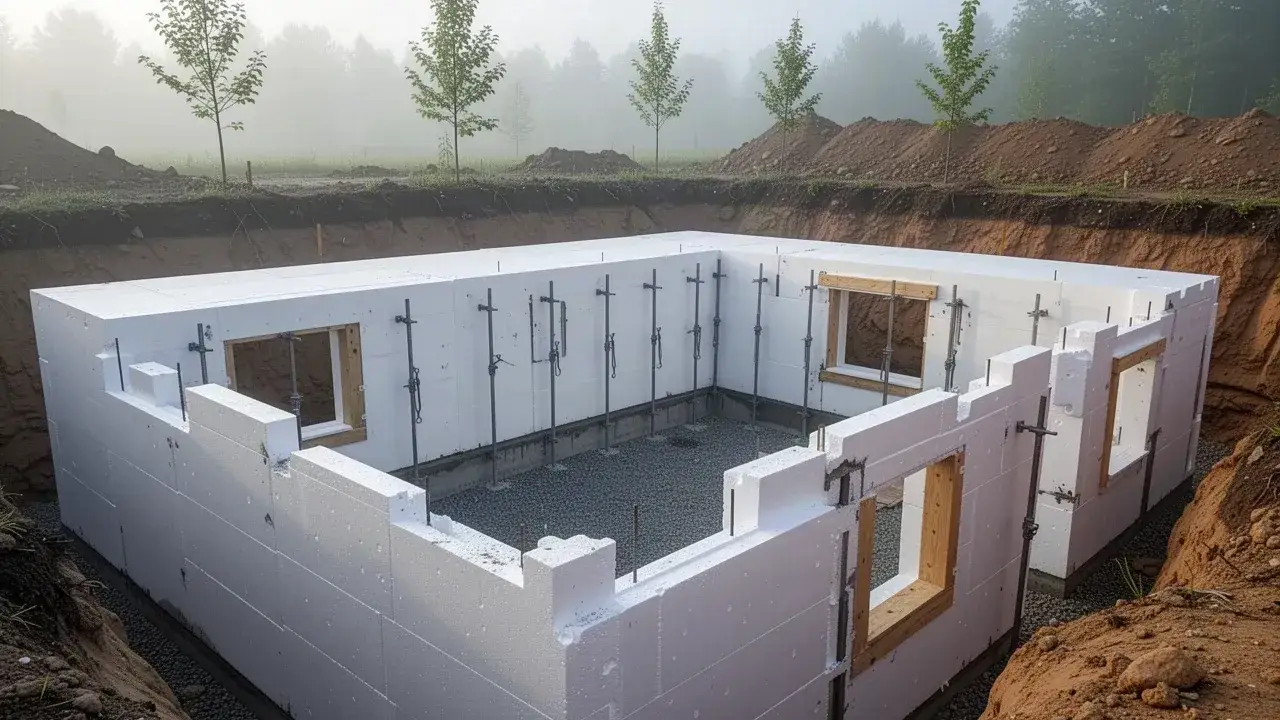
Sila Concrete Contracting builds ICF foundations for custom homes, additions, cottages and finished basements in Cambridge and Waterloo Region. Insulated concrete forms (ICF) are hollow foam blocks that stack like building blocks, get filled with reinforced concrete and stay in place as permanent insulation.
The finished wall is solid concrete wrapped in roughly R-22 of continuous expanded polystyrene (EPS) foam, with plastic fastening strips ready for drywall. Homeowners choose ICF when the basement will be living space, and builders choose it to meet Ontario's energy efficiency rules with fewer added layers.
ICF looks simple, but the pour is less forgiving than a conventional wall, and blowouts, voids and walls drifting out of plumb happen when crews rush. Our 12+ years of forming and 600+ completed jobs go into bracing, lift heights and consolidation on every ICF build, and we are licensed, insured and WSIB covered.
We stack, brace, reinforce and pour ICF walls from footing to top-of-wall. We build with the block system your designer or builder specifies; Nudura, Amvic and Logix are the systems most widely sold in Ontario.
Full-height basement walls for new homes where the lower level will be finished as living space, a home gym or a rental suite.
Insulated 1.2 m frost walls for heated garages, workshops and slab-on-grade homes, keeping the slab edge warm and dry.
Above-grade ICF walls continue the foundation up through the main and second floors for a quiet, airtight building envelope.
Insulated foundations for rear and side additions, doweled into the existing footing so old and new stay locked together.
Lake and rural properties where heating costs are high, including farm-country builds around Wilmot Township.
ICF puts the insulation outside and inside the concrete in one step. A poured wall reaches a similar result only after framing, batts and a vapour barrier go in, and its studs still bridge heat.
| Factor | ICF wall | Poured wall plus interior insulation |
|---|---|---|
| Insulation | About R-22 continuous EPS, both faces | Typically R-20 to R-24 nominal, reduced by stud framing |
| Thermal bridging | None through the wall | Every stud and the rim area leak heat |
| Cost to a finished basement wall | Higher concrete stage, little extra later | Lower concrete stage, framing and insulation added later |
| Build speed | Stack, brace and pour in 3 to 5 days | Faster wall pour, framing adds days later |
| Moisture and mould | Warm interior surface, low condensation risk | Cold concrete behind framing can condense if poorly detailed |
| Finishing | Drywall screws into webs every 6 or 8 in. | Drywall on wood or steel studs |
| Floor space | Wall is thicker outside, no interior framing | Framing eats about 100 to 150 mm per wall |
We pour a level footing below frost with 15M dowels set to line up inside the ICF core. A flat, true footing is critical, because every error in the first course grows as the wall rises.
The first course is snapped to chalk lines, levelled and secured, with corners and openings marked from the drawings.
Blocks are stacked in a running bond, and an adjustable alignment system with turnbuckles and walk boards holds the wall straight and plumb.
Horizontal bars snap into the web saddles as each course goes up, and vertical bars drop in at the spacing the design requires. Our rebar reinforcement crew adds extra bars at corners and around openings.
Wood or vinyl bucks frame windows and doors, and sleeves are set for plumbing, gas and electrical entries before any concrete goes in.
A boom or line pump with a reducer places a pump mix with small stone in lifts of about 1.2 m, working around the building so each lift stiffens before the next.
A small-diameter pencil vibrator settles concrete around steel and under bucks, and we re-check plumb and straightness throughout the pour.
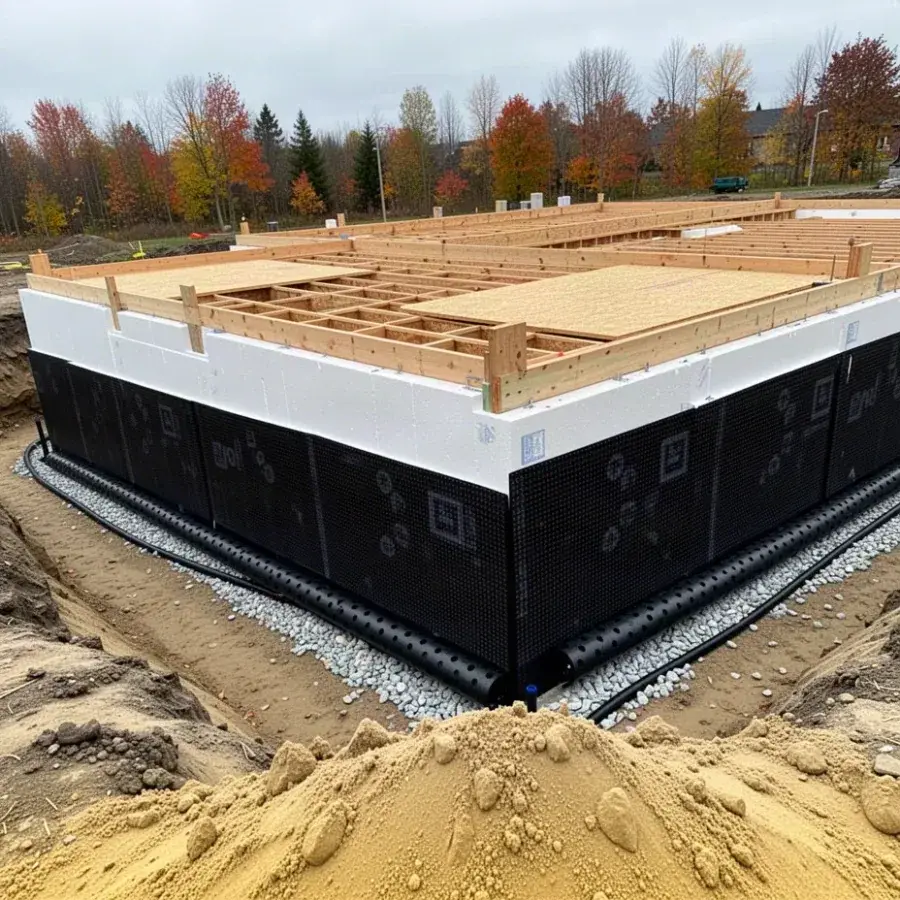
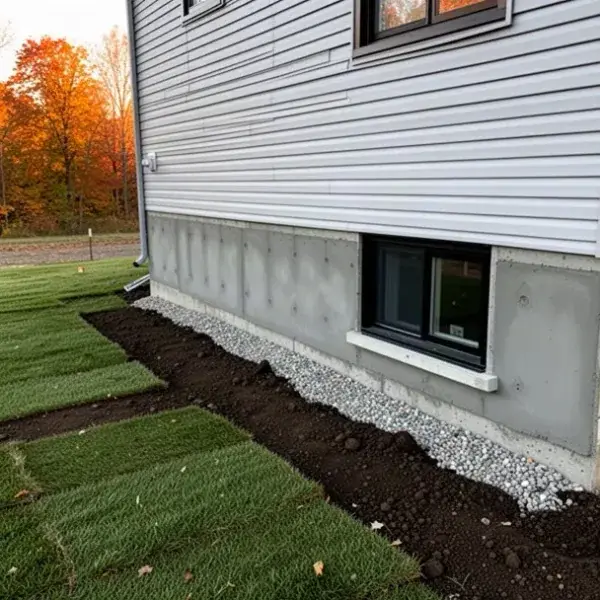
An EPS-compatible peel-and-stick membrane and drainage board go on below grade, followed by weeping tile, clear stone and careful backfill.
Ontario homes must meet the energy efficiency requirements in OBC Supplementary Standard SB-12, which sets minimum insulation for below-grade walls, typically around R-20 continuous or an equivalent combination. A standard ICF block with about R-22 of EPS meets that in the wall itself, with no added framing.
Because the foam is continuous, ICF avoids the thermal bridging that occurs at every stud in a framed basement wall. The concrete core also stops air leakage through the wall, which helps a new home pass its blower door test.
Insulation that stays warm on the room side keeps the interior wall surface above dew point, so the musty basement smell from condensation behind framing does not develop.
Talk to us before the drawings are final and we will price ICF and a conventional poured wall side by side.
ICF foundation walls typically cost $32 to $48 per square foot of wall installed in Waterloo Region in 2026, roughly 10 to 25% more than a poured wall at the concrete stage. Once you add framing, insulation, vapour barrier and labour to finish a poured basement, the gap often shrinks to a few thousand dollars.
Lifetime savings come from lower heating and cooling loads, since the basement is often the largest uninsulated surface in an older home. The return is strongest when the lower level will be heated living space for decades.
For an unfinished basement or a garage that will never be heated, a conventional concrete foundation is usually the better value.
Most ICF problems are installation problems, not product problems. These are the details we control on every wall.
Every ICF foundation we build carries a written workmanship warranty covering the stacking, reinforcement, pour and waterproofing we install. Block manufacturers also back their own product separately.
We build ICF foundations within about 45 minutes of Cambridge, and the demand looks different in each market. As an ICF contractor in Cambridge, we see custom-home owners in Hespeler and Blair choosing ICF for walkout basements that will become family rooms.
In Kitchener, our concrete contractor in Kitchener crews pour ICF for infill homes and additions with basement suites. Our Waterloo concrete contractor work includes energy-focused custom builds around Columbia Forest and the city's west side.
Builders hire our concrete contractor in Guelph crews for net-zero ready homes, and rural clients use our Wilmot Township concrete contractor team for farmhouses and shops near New Hamburg and St. Agatha. Further south, we serve as a Brantford concrete contractor for ICF additions and custom homes.
It is worth it when the basement will be finished and heated, because you skip most of the framing and insulation and get a warmer, quieter space. It makes less sense for an unfinished basement, a cold storage area or a garage.
Yes. Drywall screws directly into the plastic or polypropylene webs embedded in the foam, usually spaced every 6 or 8 in., and electrical boxes and wiring go into channels cut in the foam with a hot knife.
Yes. The foam is not a waterproof layer, and water can track along block joints to the concrete, so the below-grade wall still needs an EPS-compatible membrane, a drainage board and weeping tile.
For a typical house, stacking, bracing and reinforcing take 2 to 4 days after the footing, and the pour is done in one day. Allow a little over a week from footing to backfill, weather permitting.
The major systems sold in Ontario, including Nudura, Amvic and Logix, carry CCMC evaluations and perform similarly once filled with concrete. The real differences are web spacing, folding versus fixed blocks, corner and taper-top options, and local supply, so we usually follow the system your designer or builder prefers.
Yes, with the right core thickness and reinforcement. Tall backfill, walkouts and long unsupported walls are designed by an engineer or from the block manufacturer's engineered tables.
Share your drawings and we will price ICF walls, footings and waterproofing in a written quote. We also pour conventional concrete foundations, handle concrete formwork and pouring for builders, and can seal the outside with our concrete waterproofing service.