Residential Accessibility Ramps
Wheelchair, scooter and walker ramps from the driveway or walkway to a front, side or back door. We fit the run to the lot so the ramp looks like part of the house, not an add-on.
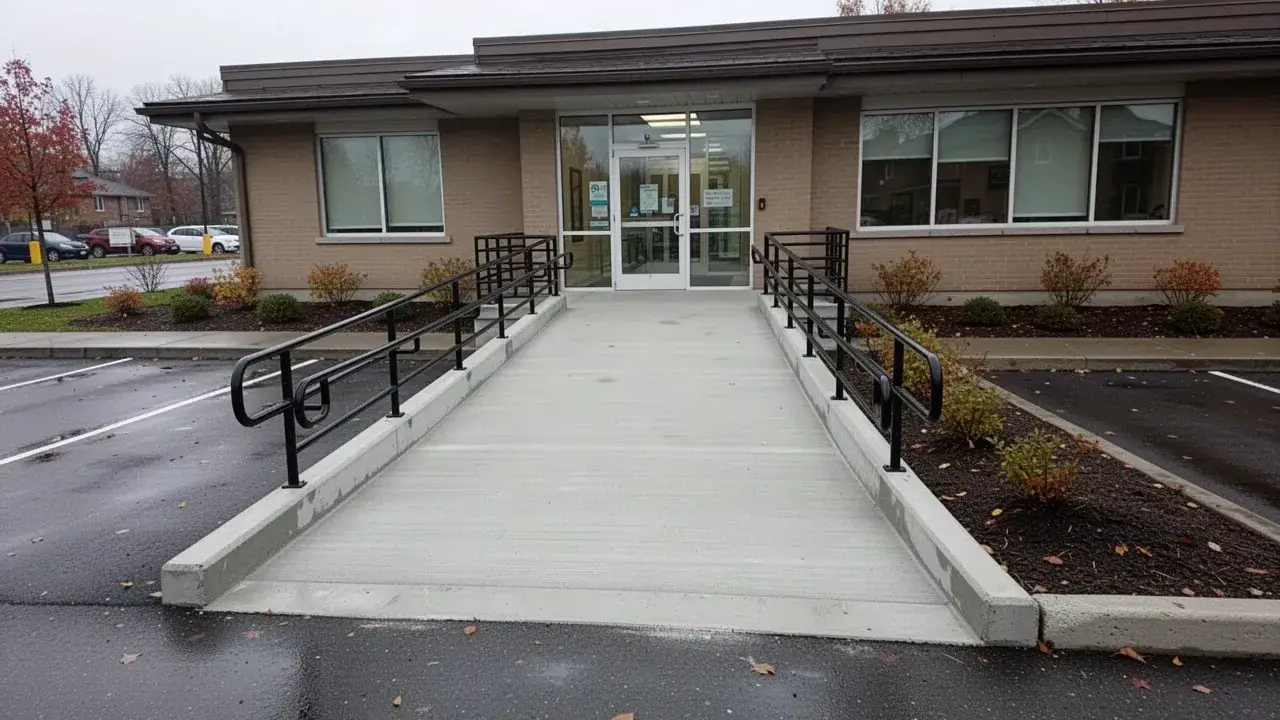
Accessible Ramps, Cambridge
Sila Concrete Contracting builds permanent concrete ramps for homes, storefronts, places of worship, clinics and industrial buildings in Cambridge and across Waterloo Region. Our work ranges from a short wheelchair ramp up to a front porch through to barrier-free entrance ramps, curb ramps and loading ramps for trucks and pallet jacks.
A ramp is only useful if the person using it can climb it safely, so we design every one around rise, slope, landings and handrails before a single form goes in. Public and commercial ramps follow the barrier-free rules in Section 3.8 of the Ontario Building Code and, on exterior paths, the AODA Design of Public Spaces Standard.
We bring 12+ years of concrete experience and 600+ completed jobs to every ramp, and our crews are licensed, insured and WSIB covered.
We pour ramps for people, vehicles and equipment, and each type is designed for the load and the user it has to serve.
Wheelchair, scooter and walker ramps from the driveway or walkway to a front, side or back door. We fit the run to the lot so the ramp looks like part of the house, not an add-on.
Entrance ramps for offices, plazas, places of worship and clinics, built to meet OBC barrier-free requirements and pass inspection. We build from your architect's drawings or prepare our own layout for smaller sites.
Sloped transitions from parking areas up to the sidewalk, finished with tactile walking surface indicators where the AODA calls for them. They tie straight into our concrete curbing and edging at the curb line.
Grade-level ramps for pallet jacks, forklifts and delivery vans where a raised dock is not practical. Thickness and reinforcement are matched to the wheel loads.
Driveway ramps into below-grade garages and parking levels, often with trench drains and retaining walls on each side. Transitions are shaped so vehicles do not scrape at the break points.
Cracked, heaved or non-compliant ramps are removed and rebuilt to current code. Rotted wood ramps are frequent candidates for a concrete rebuild.
The maximum slope for a barrier-free ramp under the Ontario Building Code is 1 in 12, meaning 1 unit of rise for every 12 units of run. Exterior ramps on public paths of travel covered by the AODA Design of Public Spaces Standard are held to a gentler 1 in 15.
| Requirement | Home accessibility ramp (our standard) | Public or commercial ramp (OBC 3.8 and AODA) |
|---|---|---|
| Maximum running slope | 1:12, or 1:15 to 1:20 where the lot allows | 1:12 under the OBC; 1:15 for AODA exterior ramps |
| Maximum cross slope | 1:50, enough to shed water | 1:50 on AODA exterior ramps |
| Minimum clear width | 900 mm between handrails, 1,100 mm preferred | 900 mm between handrails |
| Top and bottom landings | 1,670 mm by 1,670 mm | 1,670 mm by 1,670 mm, with extra latch-side space at doors |
| Intermediate landings | Every 9 m of run and at turns | Every 9 m of run and at turns of 90 degrees or more |
| Handrails | Both sides, 865 to 965 mm high | Both sides, 865 to 965 mm high, extending 300 mm past each end |
| Edge protection | 50 mm curb or rail where there is no wall | 50 mm curb, or a rail reaching within 50 mm of the surface |
A ramp that rises 600 mm at 1:12 needs 7.2 metres of run plus landings, so available space often decides the layout. Codes change, so we confirm every figure against the current OBC and AODA text and your permit drawings before forming.
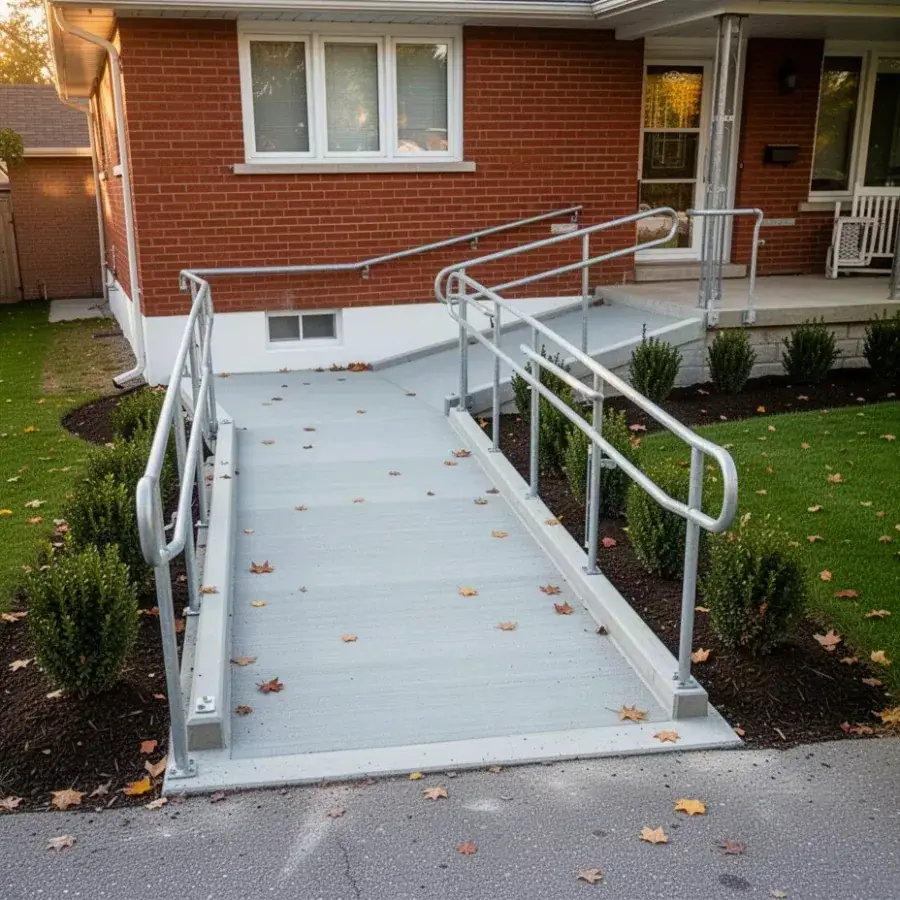
Handrails go on both sides of every ramp we build, set 865 to 965 mm above the surface with a round, graspable profile. Where the ramp has a drop-off, a guard at least 1,070 mm high and a cast concrete curb at least 50 mm tall keep wheels and canes from slipping over the edge.
The surface gets a medium broom finish across the direction of travel, which grips wet shoes and tires without snagging walker legs. We never leave a ramp with a smooth steel-trowelled or glossy sealed finish.
For entrances that must stay clear all winter, embedded hydronic tubing or electric heating cable keeps the ramp free of ice without salt, using the same systems we install for heated driveways.
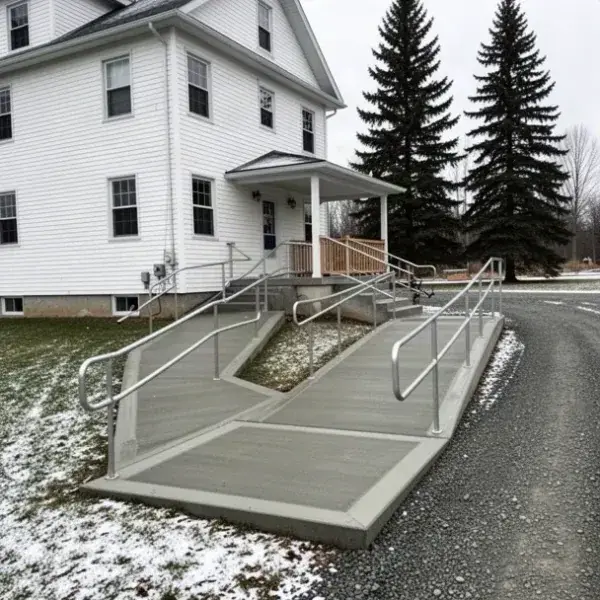
A home ramp planned with an occupational therapist's input fits the person who will use it, not a generic chart. We review the mobility device, its turning space, and whether the user will self-propel or have help, then set the slope and landing sizes to suit.
Many families plan a ramp before it is urgently needed, so it can be designed properly instead of rushed after a hospital discharge. A gentle 1:15 or 1:20 slope, a covered landing at the door and a level route from the driveway make daily use far easier.
Eligible Ontario homeowners may qualify for help through the March of Dimes Canada Home and Vehicle Modification Program, and we provide the itemized written quotes that funders typically ask for. Eligibility and funding limits are set by the program, so check with March of Dimes before committing.
Book a site visit and we will measure the rise, sketch the layout and price it in writing.
Commercial ramps carry far heavier loads than pedestrian ramps, so they get thicker slabs, more steel and serious drainage.
Drive-up ramps for box trucks and vans are commonly 200 mm thick with 15M rebar. Slopes stay shallow enough that loaded vehicles can stop and start on wet concrete without spinning.
Powered pallet jacks and forklifts need gentle grades and smooth transitions, so we feather the top and bottom to stop forks from grounding out. Exposed edges get cast-in steel angle where wheels strike them daily.
A ramp sloping down to a door collects every drop of rain and meltwater, so we cast a polymer trench drain, such as an ACO channel, across the base. It ties into the storm system and stops ice from forming at the threshold.
For raised docks with levelers, aprons and dolly pads, see our page on commercial slabs and loading docks.
We measure the exact height from grade to the door threshold and check how the ground falls along the planned route. That single number sets the minimum length of ramp.
We lay out a straight, L-shaped or switchback ramp with landings at the door, at turns and at least every 9 metres. You approve the drawing before we apply for any permit.
After Ontario One Call locates, the route is excavated and a compacted Granular A base is placed. Where the ramp attaches to the house or sits high above grade, it bears on footings poured below the frost line, about 1.2 metres deep in Waterloo Region.
Side forms are set to the exact slope with a laser level, and 10M or 15M rebar is tied on chairs and dowelled into the existing landing or foundation. The steel follows the same detailing we use for concrete rebar reinforcement.
We place 32 MPa air-entrained concrete, screed it to the design slope and broom it across the direction of travel. Edge curbs are formed in the same pour so the protection is part of the ramp itself.
Once the concrete has cured, galvanized steel or aluminum handrails and guards are core-drilled and anchored. We check rail heights, extensions and slope with a digital level before handover.
A residential concrete accessibility ramp in Waterloo Region typically costs $8,000 to $22,000, while barrier-free commercial entrance ramps usually run $18,000 to $60,000 or more. Rise drives almost everything, because each extra 100 mm of height adds about 1.2 metres of ramp at 1:12.
| Cost factor | Why it matters |
|---|---|
| Total rise | Sets the run length, the number of landings and the volume of concrete |
| Layout | Switchbacks and L-turns need extra landings and more forming than a straight run |
| Landings | Each 1,670 mm landing adds concrete, steel and often a footing |
| Railings and guards | Rails on both sides are often 20 to 30% of the total price |
| Site access and removal | Tight side yards, removing old steps or ramps, and hand-carried concrete add labour |
| Snow melting | Hydronic or electric heating adds cost but ends winter salting and shovelling |
| Permits and drawings | Building permit fees and engineered drawings where the ramp requires them |
Our quotes break these out line by line and include a written workmanship warranty covering the concrete, the slope and the finish.
We build home and commercial ramps throughout the region and anywhere within about 45 minutes of Cambridge.
Home ramps for older houses in Galt, Preston and Hespeler, plus entrance ramps for local plazas and clinics.
Barrier-free entrances, curb ramps and pallet jack ramps for Kitchener businesses and homeowners.
Accessibility upgrades for Waterloo offices, places of worship and family homes.
Entrance and loading ramps for commercial and institutional properties in Guelph.
Aging-in-place ramps for homes in New Hamburg, Baden and the surrounding countryside.
Ramp replacement and new barrier-free entrances for Brantford properties.
The Ontario Building Code limits ramps in a barrier-free path of travel to a maximum slope of 1 in 12, about 8.3%. Exterior ramps on public paths covered by the AODA Design of Public Spaces Standard must be no steeper than 1 in 15. Gentler is always easier for anyone pushing a manual chair.
It depends on the ramp's size and whether it attaches to the house. Ramps fastened to the dwelling, or high enough to need guards, generally need a building permit, so we confirm with the City of Cambridge Building Services or your local building department before starting.
Concrete is permanent, nearly maintenance free and looks like part of the home, while modular aluminum ramps install quickly and can be removed later. For a short-term need such as surgery recovery, aluminum often makes sense. For long-term use and resale appeal, concrete is the better investment.
Often, yes. We can dowel a new ramp into an existing landing or rebuild the entrance as new concrete steps and stairs with a ramp alongside, so visitors have a choice.
Most residential ramps take 3 to 5 working days on site, plus about 7 days of curing before railings carry full use. Commercial ramps with permits, footings and guards typically take 1 to 3 weeks.
Send us the door height, a few photos of the entrance and who will use the ramp, and we will come out to measure. Ramps often connect to concrete sidewalks and pathways and new concrete steps, and businesses can see everything we build on our commercial concrete page.