Poured Reinforced Walls
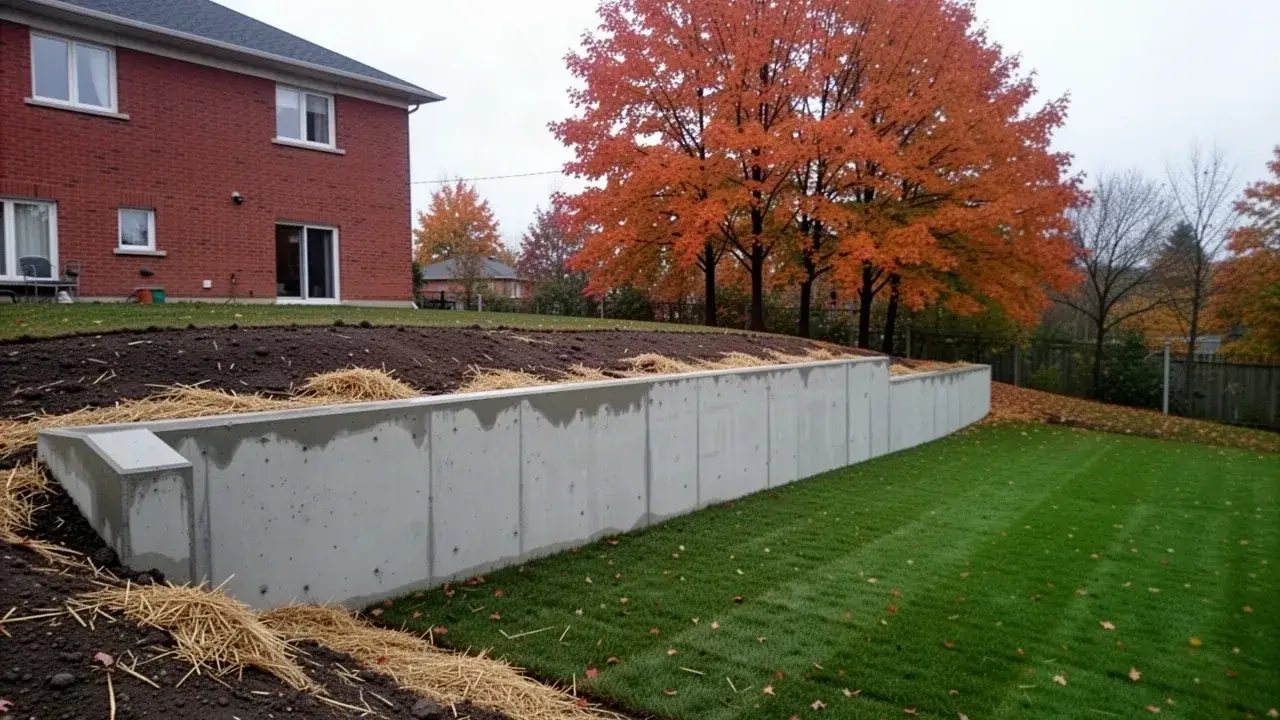
Cantilevered L-shaped or T-shaped walls with a footing heel under the retained soil, so the weight of the earth itself helps hold the wall upright.
Cambridge, Ontario
Sila Concrete Contracting builds cast-in-place concrete retaining walls that hold back soil on sloped lots across Cambridge and Waterloo Region. We form, reinforce and pour walls for homeowners, builders and commercial property managers who want a slope turned into level, usable ground.
Cambridge sits in the Grand and Speed river valleys, so steep backyards in Galt, sloping driveway cuts in Hespeler and walkout lots in Preston are everyday work for us. A poured wall lets you square off a yard for a patio, widen a driveway or stop a bank from creeping toward the house.
In 12+ years and 600+ jobs we have replaced plenty of leaning timber and block walls that failed for the same two reasons: no footing below frost and no way for water to escape. We are licensed, insured and WSIB covered, and every wall we quote starts with the drainage plan.
We build reinforced, cast-in-place walls from about 0.6 m garden terraces up to engineered walls several metres tall. Every wall sits on a poured footing and gets a drainage system behind it.
Cantilevered L-shaped or T-shaped walls with a footing heel under the retained soil, so the weight of the earth itself helps hold the wall upright.
Walls along sloped or sunken driveways and reverse-grade garage ramps, poured to tie in cleanly with new concrete driveways and curbs.
Stepped walls that turn one steep yard into two or three flat levels, often finished with concrete patios and poured concrete steps between tiers.
We pull out rotted railway ties and bulging block walls, haul them away and rebuild properly. Our concrete demolition and removal crew handles old concrete walls too.
Loading-area walls, parking lot edges and walls beside building entrances, built to stamped drawings for commercial concrete clients.
Poured concrete is the strongest and most compact option for walls over about 1 m or walls that carry a driveway load above them. Segmental block and armour stone suit gentler garden slopes where a stacked look is the goal.
| Factor | Poured concrete wall | Segmental block | Armour stone |
|---|---|---|---|
| Practical height | Several metres with engineering | About 1 m before geogrid and engineering | About 1.5 to 2 m in stacked courses |
| Footprint | Thin stem, ideal on tight lots and property lines | Needs room behind for geogrid layers | Widest; large stones need space and machine access |
| Look | Smooth, board-formed or stone form liner | Uniform manufactured units | Natural, rugged limestone |
| Typical lifespan | 60 years or more | 40 to 60 years | 75 years or more |
| Typical 2026 cost | $90 to $160 per sq ft of wall face | $55 to $95 per sq ft of wall face | $60 to $130 per sq ft of wall face |
| Best fit | Driveway cuts, walkouts, tall or loaded walls | Garden beds and low terraces | Ravine edges and rural or naturalized yards |
Treated timber walls usually last 15 to 25 years in our wet clay soils before rot sets in, which is why so many 1990s timber walls in Cambridge are now leaning.
In Ontario, a retaining wall more than 1 m in exposed height that sits next to public property, a building entrance or property open to the public is a designated structure under the Ontario Building Code (OBC). It needs a building permit and a design stamped by a professional engineer.
Even on a private backyard wall, we bring in an engineer when the wall supports a driveway, a pool deck, a building footing or a steep slope above it. The added design fee is small next to the cost of rebuilding a wall that rotates.
Where a walking surface sits at the top of a tall wall, a guard or railing is usually required to prevent falls, and we plan its anchors into the pour. We confirm the exact requirement with the local building department during permitting.
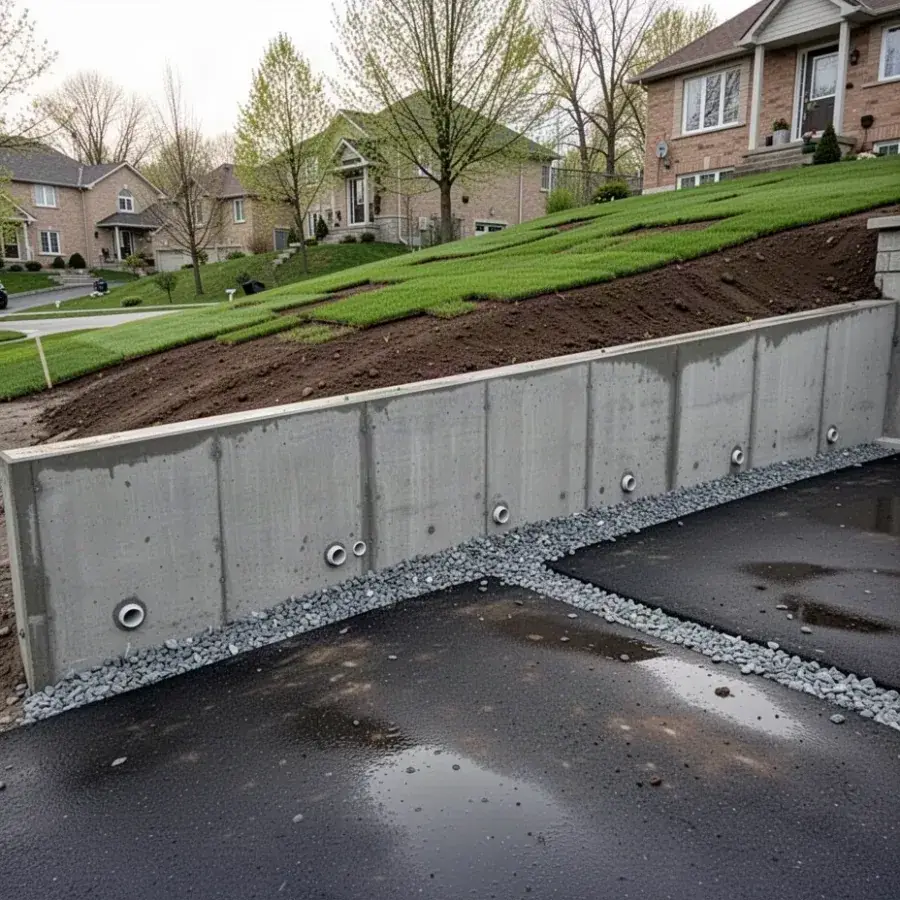
Water pressure, not soil, is the main reason retaining walls lean and crack. Saturated backfill can roughly double the sideways load on a wall, and in winter that wet soil freezes and pushes even harder.
Behind every wall we lay a 100 mm perforated drain pipe at the heel of the footing, sloped to daylight or a sump, then backfill a 300 mm wide column of 19 mm clear stone up the back of the wall. A non-woven filter fabric wraps the stone so silt from Cambridge clay cannot clog it.
Weep holes through the base give trapped water a second exit, and a shallow swale at the top steers surface runoff away from the wall. Skip any of these and the wall is fighting a full bathtub of water every spring thaw.
We measure the grade change, check soil type and lot lines, and decide whether the wall needs an engineer and a permit.
After Ontario One Call clears the site, we dig to undisturbed soil and cut back the slope safely behind the wall line.
The footing goes down to about 1.2 m so frost cannot heave it, with a heel and toe sized to the wall height. Our concrete formwork and pouring crew sets the footing forms and a keyway for the stem.
Vertical bars are tied on the soil side of the stem, where the wall is pulled in tension, with horizontal bars and dowels from the footing. Our rebar reinforcement work follows the engineer's bar schedule exactly.
Braced aluminum or plywood forms hold the wall plumb while air-entrained concrete is placed and consolidated with an internal vibrator.
Once stripped, the soil face gets dampproofing or a dimpled membrane, then the perforated pipe, clear stone and filter fabric go in.
We backfill in 200 to 300 mm layers compacted with a plate tamper, keeping heavy equipment back from the wall until the concrete has gained strength.
Topsoil, a drainage swale at the top and a tidy site finish the job.
Book a site visit and we will tell you whether the wall needs a repair, a rebuild or an engineer before anything gets worse.
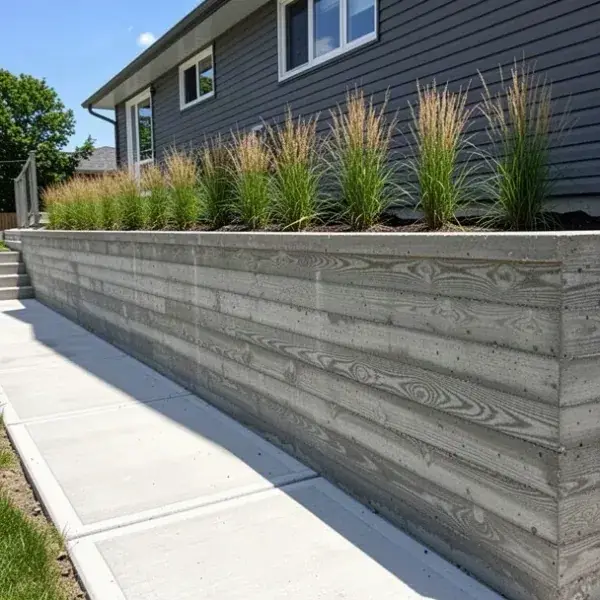
The face of a retaining wall is often the most visible concrete on a property, so we finish it to suit the house and yard. A smooth face from clean aluminum forms is the standard, with tie holes patched and the top edge chamfered.
Board-formed walls are cast against rough-sawn lumber, leaving a wood grain texture that suits modern homes. Elastomeric form liners press an ashlar, fieldstone or ledgestone pattern into the face, which can then be stained through our coloured and stained concrete service.
A poured or precast cap finishes the top and sheds water, and a penetrating silane sealer helps the face resist road salt splash beside driveways.
Most poured concrete retaining walls in Waterloo Region run about $90 to $160 per square foot of exposed wall face in 2026, including the footing, rebar and drainage. A typical residential wall lands between $12,000 and $45,000.
Taller walls need wider footings, more steel and a stamped design. Engineering and permit fees typically add $1,500 to $4,000.
Long straight runs are efficient; curves, steps in height and corners add forming time.
A wall in a backyard with narrow side access may need a concrete pump and smaller digging equipment.
Outlets to a sump or storm connection, form liners, caps and railings all move the price.
Once permits are in hand, most residential walls take 1 to 2 weeks on site, including curing time before backfill. Engineering and GRCA approvals can add 3 to 8 weeks before we dig.
Every wall comes with a written workmanship warranty covering the footing, the structural pour and the drainage system we install.
We build retaining walls wherever the land drops, within about 45 minutes of Cambridge.
Grand River valley slopes in Galt, walkout lots in Preston and newer sloped subdivisions in Hespeler.
Steep yards backing onto the Schneider Creek and Doon valleys, close to our Kitchener base.
Terraced lots near Laurel Creek and the rolling ground of Columbia Forest and Beechwood.
Speed and Eramosa river slopes, where shallow limestone bedrock can change footing design.
Rural grade changes around New Hamburg and Baden, including walls near the Nith River floodplain.
Grand River bank properties and sloped lots in West Brant and Holmedale.
In Ontario, walls over 1 m of exposed height next to public property, a building entrance or a publicly accessed property need an engineer and a permit. We still recommend engineering for lower walls that hold up a driveway, pool, building or steep slope.
Almost always it is water pressure from poor drainage, a footing above frost depth, or both. Frost heaves a shallow footing a little more each winter, and saturated soil pushes the top of the wall outward until it tilts.
A properly drained, reinforced poured wall typically lasts 60 years or more. That compares with roughly 15 to 25 years for treated timber and 40 to 60 years for segmental block.
The wall and its footing must sit entirely on your property unless you have a written agreement with your neighbour. Because a poured wall has a thin stem, it is often the best choice when space at the lot line is tight.
Sometimes a wall with minor movement can be stabilized by adding drainage and relieving the soil behind it. A wall that has rotated, cracked through or lost its footing is usually cheaper to rebuild than to keep patching.
Tell us about the slope and we will come measure it, check drainage and soil, and send a written quote. Planning more structural work? We also pour concrete foundations, handle concrete formwork and pouring for other trades and place rebar reinforcement to engineered drawings.