New Parking Lots
Full concrete lots for new plazas, industrial buildings and multi-residential sites, built from the approved site plan and grading drawings.
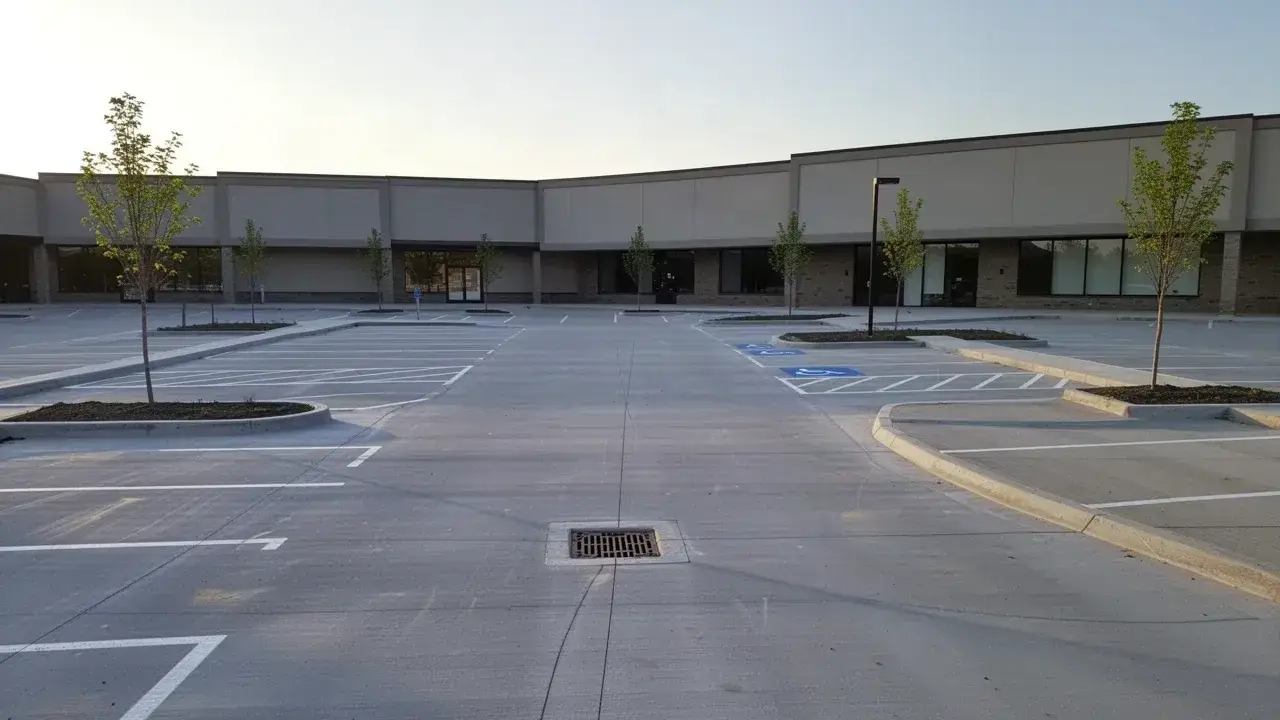
Commercial Paving, Cambridge
Sila Concrete Contracting builds concrete parking lots for retail plazas, industrial properties, multi-residential buildings, places of worship and institutions across Cambridge and Waterloo Region. Our clients are owners and property managers who would rather pay once for durable pavement than keep budgeting for asphalt patching, sealcoating and resurfacing.
A concrete lot is a structural slab, not just a surface, so we treat it like one: engineered base, the right thickness for each traffic zone, a planned joint pattern and slopes that move water to catch basins. We also stage the work so tenants and customers can keep parking while we build.
Every lot is backed by 12+ years of concrete experience and 600+ completed jobs, delivered by crews that are licensed, insured and WSIB covered.
We take on whole lots, single sections and the concrete details that asphalt contractors usually subcontract out.
Full concrete lots for new plazas, industrial buildings and multi-residential sites, built from the approved site plan and grading drawings.
Worn-out asphalt or failed concrete replaced in whole or in phases, including removal through our concrete demolition and removal service.
Thicker, dowelled pavement where delivery trucks, garbage trucks and fire trucks turn and brake, often paired with an asphalt car park elsewhere.
Level Type A and Type B stalls with access aisles and curb ramps, laid out to the AODA and your zoning requirements.
Concrete collars around catch basins and manholes that stop the sinking, cracked rings so common in older asphalt lots.
Landscaped islands, barrier curb and curb and gutter formed by our concrete curbing and edging crews in the same mobilization.
Concrete costs more to build than asphalt but usually lasts about twice as long with far less maintenance. Which one wins depends on how long you plan to own the property and what drives across it.
| Factor | Concrete | Asphalt |
|---|---|---|
| Upfront cost | Higher, roughly 1.5 to 2 times asphalt | Lower initial capital cost |
| Typical lifespan | 25 to 40 years | 15 to 20 years before major rehabilitation |
| Routine maintenance | Joint resealing every 7 to 10 years | Crack sealing and sealcoating every 2 to 4 years |
| Summer heat | Light surface reflects heat and stays cooler | Dark surface absorbs heat and softens |
| Load capacity | Resists rutting under trucks and parked trailers | Ruts and dents under heavy static loads |
| Winter and salt | Durable with air entrainment, no plough gouging | Ravelling and potholes after freeze-thaw cycles |
| Night visibility | Brighter surface can reduce lighting needs | Needs more fixtures for the same light level |
Asphalt still suits short holding periods and tight capital budgets. Concrete pays off for long-term owners, truck-heavy sites and anyone tired of patching potholes every spring.
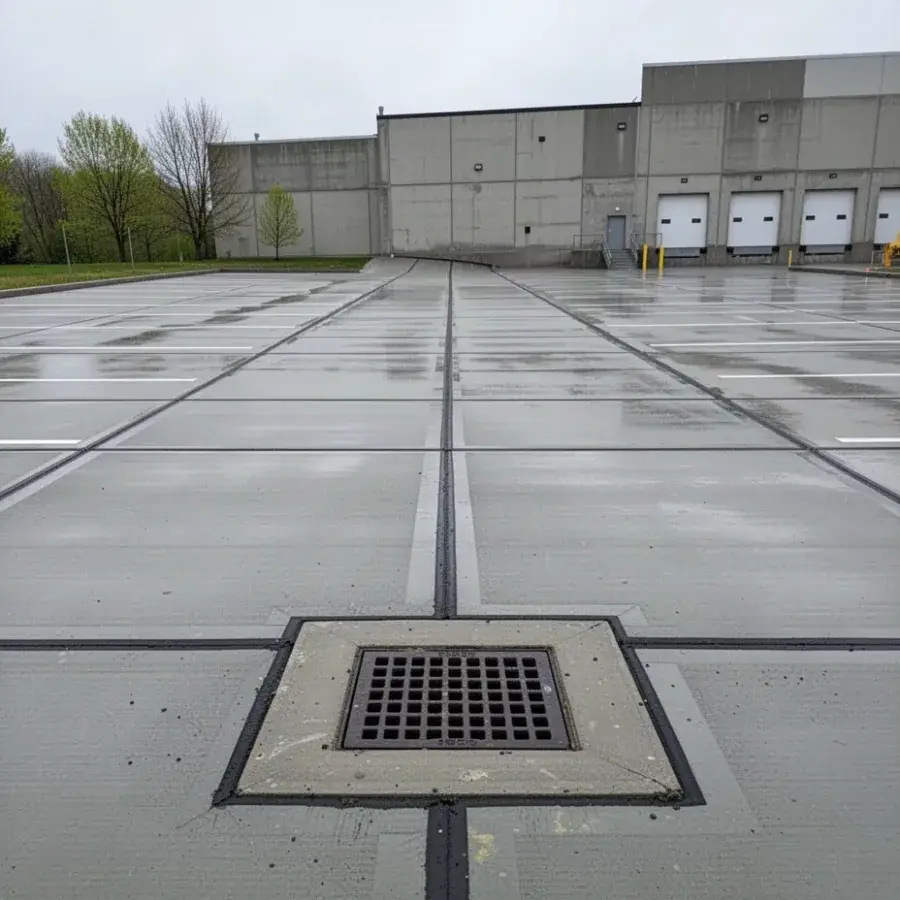
Slab thickness follows traffic: about 125 to 150 mm for car-only stalls, 175 to 200 mm for drive aisles that carry delivery and garbage trucks, and 200 mm or more in truck courts. On larger sites a civil or geotechnical engineer sets the final design from the soils report.
Contraction joints are saw-cut to about a quarter of the slab depth at roughly 24 to 30 times the thickness, so a 150 mm slab gets panels about 3.6 to 4.5 metres across. Smooth steel dowels at construction joints and 15M tie bars along lanes transfer wheel loads so panels do not fault, using the joint principles behind our concrete expansion joint work.
Surfaces fall at 1 to 5% toward catch basins, and each basin is boxed out and isolated from the slab. Exterior lots exposed to road salt get 32 MPa air-entrained concrete to CSA A23.1 exposure class C-2, stepping up to 35 MPa class C-1 for reinforced structural decks in parking garages.
New or redeveloped off-street parking in Ontario must include accessible stalls under the AODA Design of Public Spaces Standard. Type A van-accessible stalls are at least 3,400 mm wide, Type B stalls at least 2,400 mm wide, and both use a marked access aisle at least 1,500 mm wide.
In Cambridge, a new commercial lot or a significant change to an existing one usually goes through the City's site plan approval process, which reviews grading, stormwater, landscaping, lighting and stall counts under the zoning by-law. We build from the approved drawings and work with your engineer on any field changes.
Send the site plan or a few photos and we will map out phases, timing and a written price.
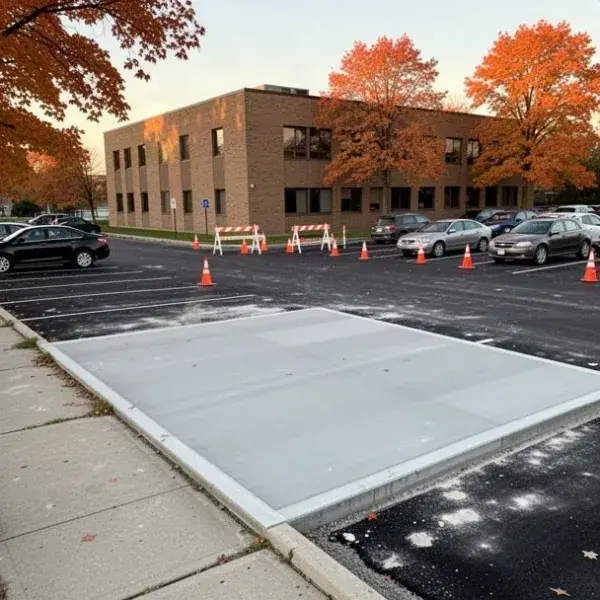
A plaza or industrial site rarely can close its parking for three weeks, so we divide the lot into phases and keep entrances, fire routes and accessible stalls open at every stage. Each section is poured, cured and reopened before the next one closes.
Night and weekend pours are available for retail and medical tenants, and high-early-strength mixes can return cars to a section in as little as 3 days. Cones, barricades, signs and traffic control follow Ontario Traffic Manual Book 7 wherever the work meets a public road.
Before mobilizing we give the property manager a phasing map to share with tenants, showing which stalls close on which dates.
We stake grades, catch basin rims and joint lines from the site plan, and book Ontario One Call locates before any excavation.
Old asphalt or concrete is broken out, loaded and hauled away, with asphalt and concrete separated for recycling where possible.
The subgrade is proof-rolled to find soft areas, which are dug out and replaced, with geotextile added over weak clay when the engineer calls for it.
We place Granular B subbase topped with Granular A, typically about 300 mm and 150 mm, compacted in lifts and checked against the specified density.
Steel side forms and dowel baskets go in for each pour strip, or a slipform paver handles long open lanes on larger sites.
Air-entrained concrete is placed, consolidated and screeded, then given a broom finish for traction in rain and snow.
Joints are saw-cut within hours of finishing, before shrinkage cracks can form, and a curing compound seals in moisture.
Joints are cleaned and sealed to keep water and grit out, then stalls, arrows and accessible markings are painted once the surface is ready.
New concrete parking lots in Waterloo Region typically cost $110 to $180 per square metre for car traffic and $150 to $240 per square metre for truck courts, including base preparation. Removing an old lot, poor subgrade, catch basin rebuilds and phased scheduling push a job toward the upper end.
| 25-year cost per square metre (illustrative) | Concrete | Asphalt |
|---|---|---|
| Initial construction | $110 to $180 | $60 to $95 |
| Crack sealing, sealcoating and joint resealing | $8 to $15 | $20 to $35 |
| Patching, pothole and panel repairs | $5 to $15 | $15 to $30 |
| Mill and overlay or major rehabilitation | Usually none | $40 to $65, often once by year 15 |
| Typical 25-year total | $125 to $210 | $135 to $225 |
These are illustrative figures, not a quote, and the real comparison depends on traffic, soils and how long you hold the property. Each lot comes with a written workmanship warranty covering the concrete, finish, joints and drainage we build.
We pave commercial and multi-residential lots across the region, within about 45 minutes of Cambridge.
Plaza lots along the Hespeler Road corridor and industrial yards close to Highway 401.
Truck courts and lot replacements for properties in Huron Business Park and other Kitchener industrial areas.
Condominium and office parking areas where long service life matters to boards and owners.
Industrial and retail lots for owners across Guelph's business parks.
Church, community and small business lots in New Hamburg, Baden and nearby.
Heavy-duty truck pavement for industrial sites along the Highway 403 corridor.
A well-built concrete parking lot typically lasts 25 to 40 years, compared with about 15 to 20 years for asphalt before major rehabilitation. Resealing joints every 7 to 10 years and replacing the occasional panel keeps it performing.
Cars can usually park on new concrete after about 7 days, once it reaches roughly 70% of its design strength. Heavy trucks wait for the specified strength, which we confirm with cylinder tests, and a high-early mix can shorten both timelines.
Yes. Concrete lots are built in panels, so we saw-cut and replace individual damaged panels and dowel them into their neighbours to stay level. Settled panels that are otherwise sound can often be raised with concrete lifting and slab leveling for less than replacement.
Salt damages concrete that lacks proper air entrainment or was over-finished, which is why we specify 32 MPa air-entrained mixes. Avoiding ammonium-based de-icers and applying a penetrating silane sealer through our concrete sealing service adds further protection.
Small sections can be poured in cold weather with heated enclosures and insulated blankets, but full lots are best built between April and November. We usually schedule winter months for design, approvals and tendering so work starts as soon as the ground thaws.
Upload tender documents or a site plan, or simply tell us the lot size and what drives on it, and we will return a written, itemized price. Many lots also need new concrete curbs and islands, concrete sidewalks and pathways or barrier-free concrete ramps, and our commercial concrete hub covers the rest of what we build.