Plaza and Building-Front Sidewalks
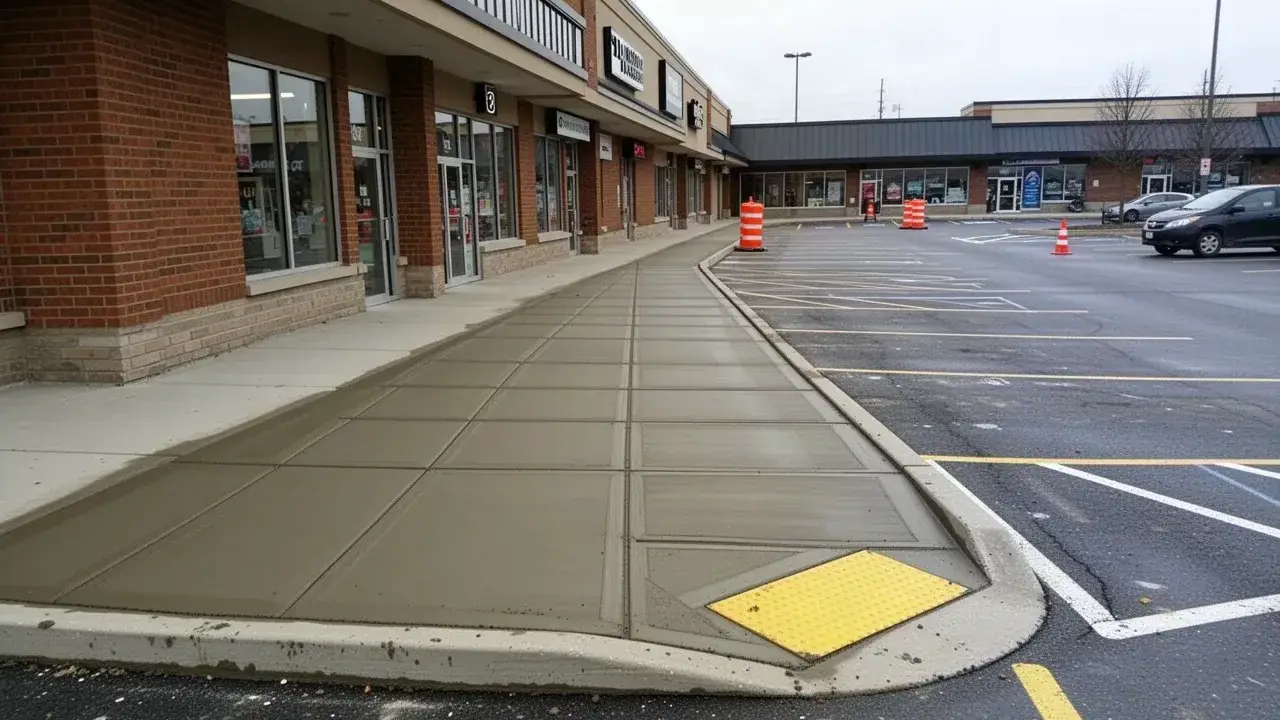
Storefront walks, entrance aprons and connections to parking, often paired with new concrete curbing and edging.
Commercial and Municipal
Sila Concrete Contracting builds and replaces concrete sidewalks and pathways for property managers, condominium boards, developers, schools and municipalities across Cambridge and Waterloo Region. This is commercial-scale flatwork: long runs, public foot traffic, accessibility rules and sites that have to stay open while we work.
With 12+ years in the trade and 600+ completed jobs, our crews pour to the OPSS and municipal standards that inspectors check, and to the AODA Design of Public Spaces requirements that apply to many public paths. We are licensed, insured and WSIB covered, and can provide certificates before mobilizing.
Whether you manage one retail plaza or a portfolio of townhouse complexes, we can price a single trip-hazard panel, a phased replacement program or a new multi-use path.
We focus on sidewalks and paths that serve the public, tenants or many households. Single-family front walks are covered on our residential concrete walkways page.
Storefront walks, entrance aprons and connections to parking, often paired with new concrete curbing and edging.
Internal walks for condominium corporations and rental complexes, replaced in phases under a reserve fund plan.
Wider 2.4 to 3 m paths with thicker sections for maintenance vehicles and snow equipment.
Saw-cut panel replacement or full-run reconstruction, with breakout by our concrete demolition and removal crew.
Survey, mark and correct offsets at joints and cracks across your whole site.
Depressed curbs and concrete ramps with tactile walking surface indicators.
Municipal sidewalks in Ontario are built to the Ontario Provincial Standard Specifications (OPSS) and Drawings (OPSD), as adopted and amended by each city's own development standards. We follow the same details on private commercial sites, because they are proven in our freeze-thaw and salt conditions.
Where a path serves the public, the AODA Design of Public Spaces standard (part of Ontario Regulation 191/11) sets limits on width, slope and tactile cues. These are the targets we build to.
| Element | Typical requirement | Why it matters |
|---|---|---|
| Sidewalk thickness | 125 mm | Carries foot traffic and light maintenance equipment |
| Driveway crossings | Thickened to 150 mm residential, 200 mm commercial | Vehicle loads crack standard panels |
| Concrete | 32 MPa, 5 to 8% air, CSA A23.1 class C-2 | Resists de-icing salt and freeze-thaw |
| Base | 150 mm compacted Granular A | Uniform support, drains water |
| Clear width (AODA paths) | 1,500 mm minimum, 1,200 mm next to curb ramps | Two-way passing for mobility devices |
| Running slope | 1:20 (5%) maximum on exterior paths | Steeper sections become ramps with landings and rails |
| Cross slope | 1:20 maximum under AODA; we target about 2% | Drains water without tipping wheelchairs |
| Curb ramps | 1:8 maximum running slope, 1,200 mm minimum width | Smooth transition to the road or lot |
| Tactile walking surface indicators | 610 to 650 mm deep, full ramp width | Warns people with low vision of the edge |
Tactile plates are cast-iron or composite units set into the fresh concrete, in a colour that contrasts with the surrounding surface. Joint spacing, expansion joints and boulevard restoration follow the municipality's standard drawing for each job.
Most sidewalk trip hazards come from frost heave, tree roots lifting panels and settlement over old utility trenches. Ontario's Minimum Maintenance Standards treat a sidewalk offset over 2 cm as a deficiency for municipalities, and private owners have a duty of care under the Occupiers' Liability Act, so a raised joint is a claim waiting to happen.
We survey the site, flag every offset by size and recommend the least disruptive fix for each one.
Precision cutting shaves the raised edge into a gentle bevel. Best for offsets up to about 25 to 40 mm on otherwise sound panels; fast, quiet and open to traffic immediately.
Sunken but intact panels are raised with polyurethane foam injection through our concrete lifting and slab leveling service, usually walkable within the hour.
Broken, root-heaved or badly scaled panels are saw-cut out and repoured, with roots pruned where the tree owner or city forester allows it.
Property managers act before winter for good reason. Plow blades catch raised edges, sunken panels collect meltwater that freezes into ice patches, and snow hides the hazard from the people walking over it.
Smaller cracks and spalled areas that do not need full replacement can go to our concrete repair crew on the same visit.
We will walk your site, map every trip hazard and give you a prioritized repair price before the snow flies.
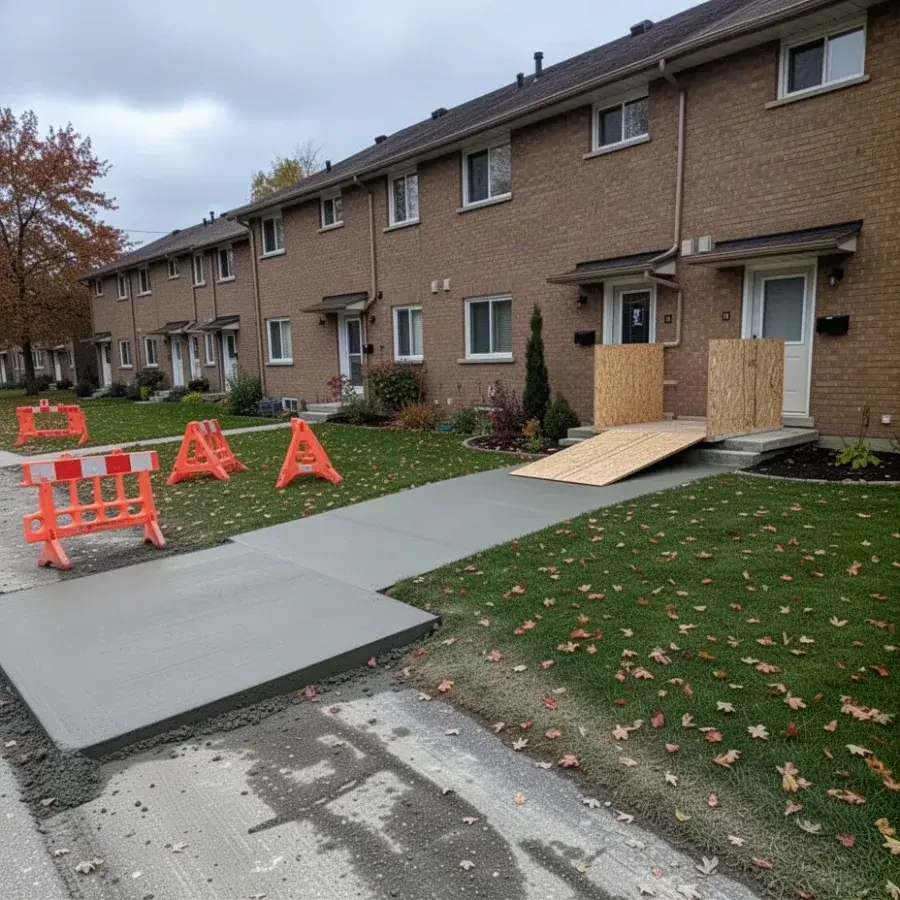
A plaza, condo or school cannot shut its front doors for a week, so we plan sidewalk work in phases. We replace alternating panels or half the width at a time, keep every entrance reachable and build temporary routes with plywood and ramps that stay accessible.
Barricades, fencing and clear signage go up before breakout starts, and tenants or residents get written notice of dates and detours. On busy retail sites we schedule early starts, weekend pours or evening work within the local noise by-law hours.
Where traffic is a concern, we can use high-early-strength mixes that reopen to pedestrians the next day. Fire routes and loading areas stay open, and any work in a roadway follows Ontario Traffic Manual Book 7 for temporary work zones.
A typical commercial replacement of 10 to 20 panels takes 2 to 4 days on site, plus curing time before vehicles cross. Here is the sequence.
Ontario One Call for public utilities, plus private locates for site lighting, irrigation and electrical that One Call does not mark.
Full-depth saw cuts at the nearest joints give clean edges, then old concrete is broken out and hauled away for recycling.
Soft subgrade is dug out and replaced, and Granular A is topped up and compacted to 150 mm.
Forms are set to grade and cross slope, and 10M dowels are drilled and epoxied into adjacent panels so new and old concrete stay level.
We place 32 MPa air-entrained concrete, tool the edges and apply a transverse broom finish for grip.
Contraction joints are tooled or saw-cut to the municipal pattern, and curing compound is sprayed the same day.
Barricades stay until the concrete can take foot traffic, usually 24 hours, and vehicle crossings stay closed for about 7 days.
Removing and replacing a standard 1.5 m wide commercial sidewalk typically costs $280 to $480 per linear metre in 2026, or about $550 to $1,000 per 1.5 x 1.5 m panel. New sidewalk with no removal usually runs $220 to $380 per linear metre.
Grinding individual trip hazards is often $75 to $200 per location, and polyurethane lifting $300 to $700 per panel, which makes them good first steps on a tight budget. Thickened driveway crossings, curb ramps with tactile plates and boulevard permits are priced as separate items.
We offer volume pricing on programs of 50 panels or more and on multi-site portfolios, because mobilization and the concrete delivery are shared. Quotes break down unit prices so condo boards can plan against their reserve fund study.
Our commercial crews work from Cambridge across the region and up to about 45 minutes away. Each town has its own municipal standards and permit office for boulevard work.
Plazas and condos in Galt, Preston and Hespeler with our commercial concrete contractor in Cambridge.
Downtown and suburban sites served by our Kitchener concrete contractor team.
Office, campus-area and rental properties through our concrete contractor in Waterloo.
Institutional and multi-residential paths with our concrete contractor in Guelph.
Village main streets and new developments, see our Wilmot Township concrete contractor page.
Retail and industrial sidewalks via our concrete contractor serving Brantford.
The public sidewalk in the road allowance is usually owned and maintained by the municipality, while walks on your side of the property line are yours. Any work in the city boulevard needs municipal approval, such as a road occupancy or right-of-way permit, and must be built to the city's standard.
A commercial sidewalk is typically 125 mm thick on 150 mm of compacted Granular A. Where vehicles cross, it is thickened to about 200 mm for commercial entrances, or the depth shown on the municipal standard drawing.
Yes. We saw-cut the damaged panels out at the joints, drill and epoxy dowels into the neighbouring panels and pour new concrete flush with the old, so you only pay for what is broken.
Yes, we price municipal and institutional work to the owner's specification, including OPSS-based contracts. We can supply WSIB clearance and insurance certificates with the bid.
Send a site plan, photos or a list of problem areas and we will reply with a written scope and unit pricing. We also handle concrete curbing and edging, concrete parking lots and accessible concrete ramps, and our commercial concrete team can bundle them into one contract.