Front Steps and Porches
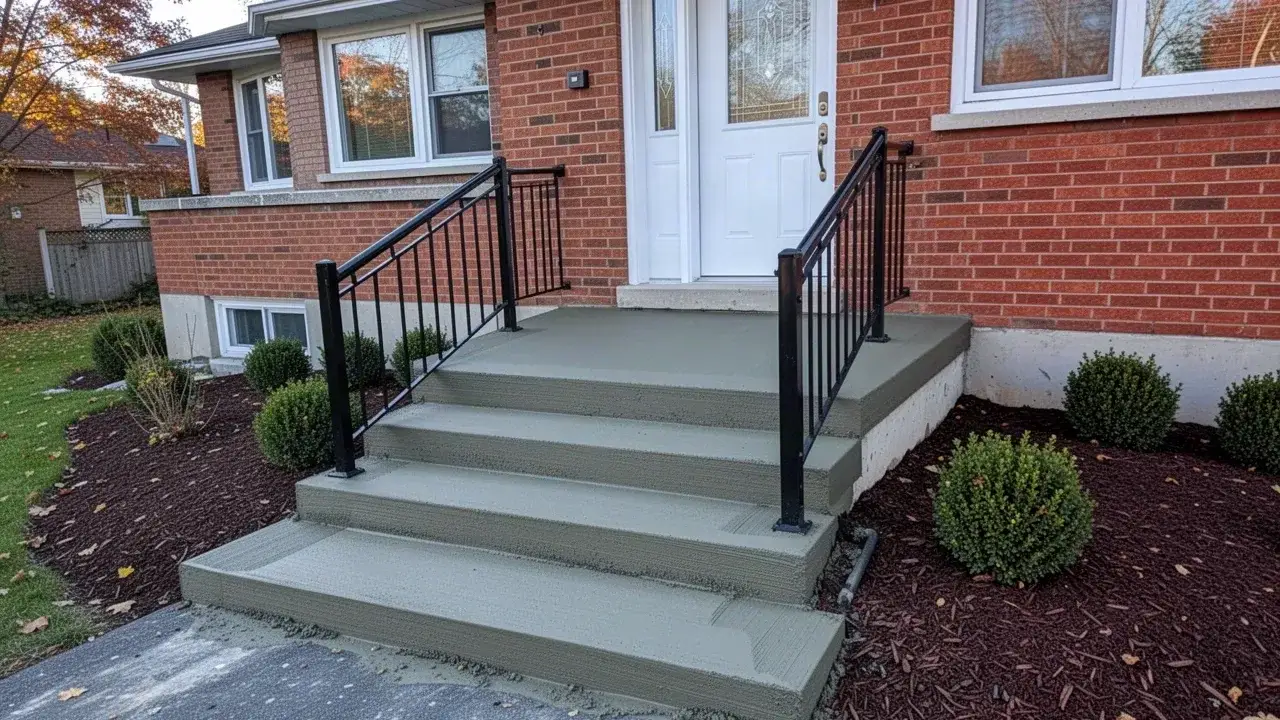
Poured-in-place steps with a generous landing, sized to the door swing and the walkway below.
Steps, Porches, Stairs
Sila Concrete Contracting forms and pours concrete steps for front entries, side and back doors, basement walkouts and landscape stairs on sloped Cambridge lots. Steps are the one piece of concrete everyone in the household uses several times a day, often carrying groceries in the dark on ice, so safety drives every decision we make.
Over 12+ years and 600+ projects, we have replaced hundreds of failed steps: precast units tipping away from the house, porches crumbling over cold rooms and stairs with uneven risers that trip guests. Our crews are licensed, insured and WSIB covered.
New steps from us are poured in place, sized to the Ontario Building Code, supported so they stay put through frost, and finished with treads that grip in January.
From a single step at the side door to a full staircase down a ravine lot, every set is formed on site to fit your exact heights.
Poured-in-place steps with a generous landing, sized to the door swing and the walkway below.
Wide, shallow steps that climb a grade between the driveway, patio and backyard, with cheek walls to hold soil.
Stairwells with poured retaining walls, a drained landing at the bottom and a guard at the top.
Removing settled or crumbling precast units and pouring a solid, doweled set in their place.
Compact two or three riser sets that meet the threshold properly and drain away from the door.
Poured-in-place steps cost more upfront but fit exactly and last far longer than precast units. Precast is quick to set but sits on gravel, so it tends to settle and pull away from the house.
| Poured in place | Precast | |
|---|---|---|
| Fit | Formed to your exact door height, width and landing | Standard sizes; shims or extra steps fill the gaps |
| Support | Footings, piers or doweling to the foundation | Usually set on compacted gravel |
| Typical lifespan | 30 to 50+ years | 15 to 25 years |
| Typical 2026 cost (3 to 4 risers) | $3,500 to $7,500 | $1,800 to $3,800 installed |
| Repairability | Can be patched, resurfaced or lifted | Cracked units usually need replacing |
| Install time | Form, pour and strip over 3 to 5 days | Set in a few hours |
Precast steps still make sense for a quick fix at a rental or a side door with one or two risers. For a front entry you plan to live with, poured steps are the better long-term value.
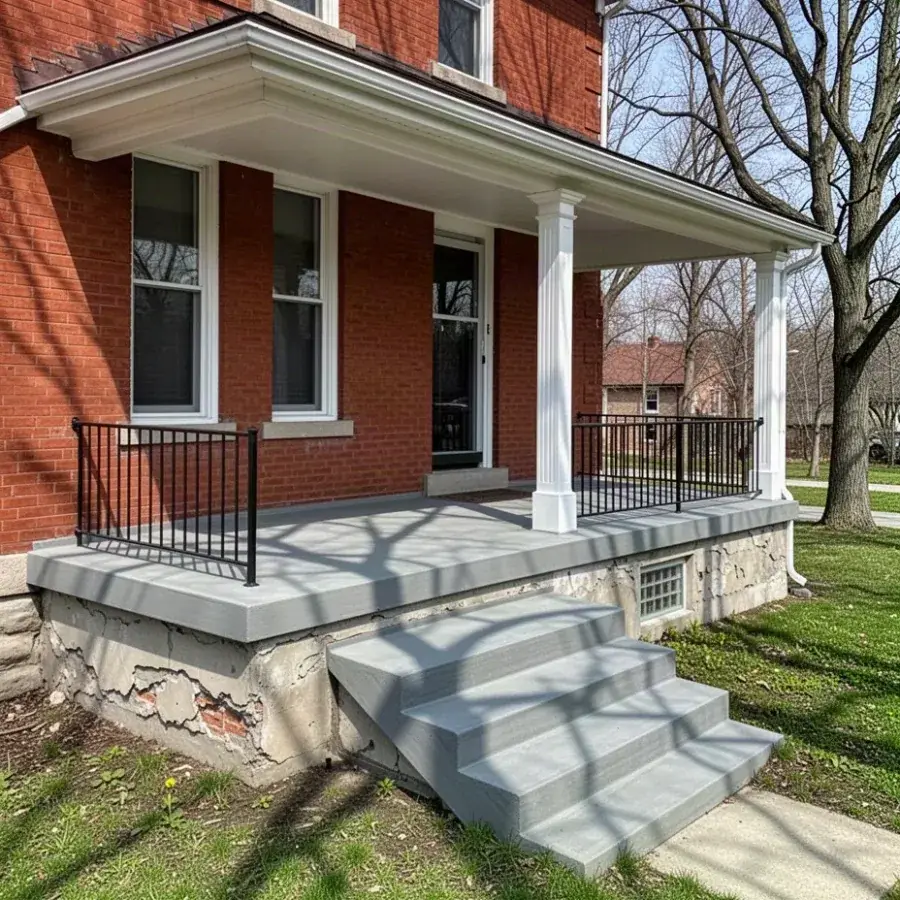
Many older Ontario homes have a cold cellar under the front porch, which means the porch is not a slab on the ground but a structural slab spanning between foundation walls. It needs a full grid of 10M or 15M rebar, enough concrete cover over that steel, and a top surface and wall joints that keep water out.
When that system fails, the signs show up inside the cold room first: rust stains and flaking concrete on the ceiling, exposed rusted bars, dripping after rain and white efflorescence on the walls. These mean water has reached the reinforcement and it is expanding as it corrodes, cracking the concrete from within.
We rebuild these porches with temporary shoring, a new reinforced slab designed for the span, and concrete waterproofing at the slab-to-wall joint. Structural porch replacement usually needs a building permit and sometimes an engineer's drawing, which we arrange.
Exterior steps serving a house must follow the private stair rules in Part 9 of the Ontario Building Code (OBC 2024). The most important numbers are the height of each riser, the depth of each run and when a handrail or guard is required.
| Item | OBC 2024 requirement (private stairs) | What we build |
|---|---|---|
| Rise per step | 125 to 200 mm | About 165 to 180 mm for comfortable climbing |
| Run per step | 255 to 355 mm | 280 to 330 mm, deep enough for a winter boot |
| Uniformity | Risers and runs uniform within tight tolerances | Every riser formed to the same height |
| Handrail | Required on exterior stairs with more than 3 risers | We recommend one on any set used daily |
| Handrail height | 865 to 965 mm | Graspable round or oval rail |
| Guards | Required where the walking surface is more than 600 mm above grade | 900 mm guard on most porches and landings |
| Landing at the door | Minimum depth set by the code | 1.2 m or deeper so a storm door can swing |
The OBC also expects exterior concrete stairs with more than two risers to be supported on foundation walls or piers, or cantilevered from the house foundation, rather than simply resting on soil. That one rule explains why so many precast sets fail: they were never supported the way the code intends.
Send us two or three photos and the number of risers, and we will tell you whether repair or a rebuild makes more sense.
Most new step sets take 3 to 5 days on site, including forming, the pour and stripping forms, with a week of curing before heavy use.
Old steps are broken out, and we check the foundation wall, the soil below and any cold room structure before designing the new set.
Taller sets get piers or footings carried below the 1.2 m frost line; small sets can sit on a thick, isolated pad on compacted Granular A with a joint at the house so they move as one unit.
Where the design ties to the house, we drill and epoxy 10M or 15M dowels into the foundation wall, as detailed on our rebar reinforcement page.
Side forms and riser boards are set level and plumb to the exact rise and run, with a slight slope on each tread so water runs off.
We place 32 MPa air-entrained concrete in one continuous pour, consolidate it to avoid voids, and broom or texture each tread for grip.
Riser forms are stripped once the concrete holds its shape, faces are rubbed smooth, and the steps are cured under compound or wet burlap.
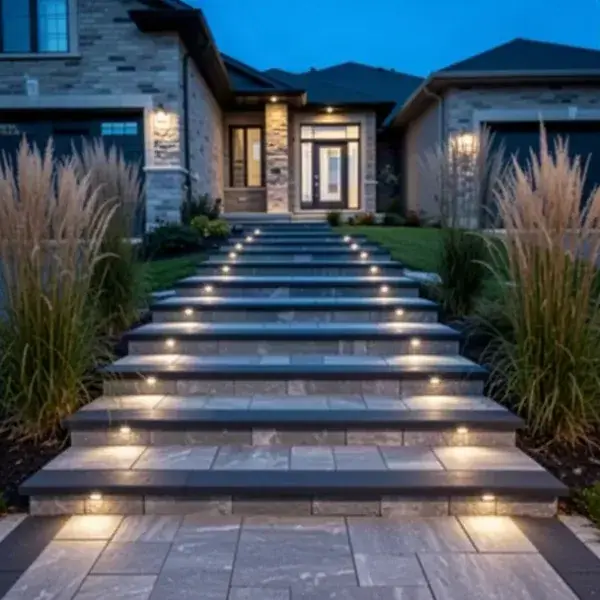
Treads always get a broom or textured finish for grip; smooth, trowelled treads are dangerous on icy mornings. Risers and landings can be dressed up with stamped slate or stone patterns from our stamped concrete range, or an exposed aggregate face.
Coloured caps along the nosing make each step edge easier to see, which helps older visitors and anyone heading out in the dark. LED riser lights are another favourite, wired through conduit cast into the concrete before the pour.
Railings, whether aluminum or steel, are cored into the concrete or surface-mounted with stainless anchors. We plan their positions before the pour so posts never land in a joint or too close to an edge.
A new set of poured concrete front steps in Cambridge typically costs $3,500 to $7,500 in 2026 for 3 to 4 risers with a landing. Larger porches run $6,000 to $12,000, and rebuilding a porch over a cold room is often $15,000 to $35,000.
Each extra riser adds forming, concrete and finishing time, roughly $600 to $1,200 per step.
Wide steps and deep landings use more concrete and need more support below.
Breaking out old steps runs about $500 to $1,500, more for solid porches or cold room slabs.
Aluminum railings, stamped faces, coloured caps and riser lighting are priced as separate lines.
Steps are often rebuilt together with the walkway that leads to them, which saves a second mobilization and lets us set both heights at once.
We build steps and porches from Cambridge to every town in our service area. Older Galt and Preston homes with cold-room porches are a speciality of our Cambridge concrete contractor crew, and we see the same porch style in older Kitchener neighbourhoods served by our concrete contractor in Kitchener.
We also pour new front steps and landscape stairs as a Waterloo concrete contractor, a concrete contractor in Guelph, a concrete contractor in Wilmot Township and a Brantford concrete contractor.
Steps usually pull away because the soil under them is settling or frost is heaving them, and they were never tied to or supported independently of the foundation. If the steps are still in one piece, our concrete lifting and slab leveling service can sometimes raise them; cracked or tipping sets need a rebuild with proper support.
Well-built poured concrete steps last 30 to 50 years or more. Sealing every few years, keeping rock salt off and fixing small cracks early through our concrete repair service add years to that.
Under OBC 2024, exterior steps serving a house need a handrail once they have more than 3 risers, and guards where the walking surface is more than 600 mm above grade. We recommend a handrail on any step set used daily, whatever the count.
If the steps are solid, level and well supported, a polymer-modified overlay from our concrete resurfacing service can renew scaled treads. Steps that rock, tip or have loose chunks need replacing.
Tell us about your steps and we will give you a written estimate for repair or replacement. For cracked steps that may be saved, see our concrete step repair service; if the walk below needs work too, our concrete walkways team can pour both, and every set is reinforced with rebar where the design calls for it.