Front Entry Walks
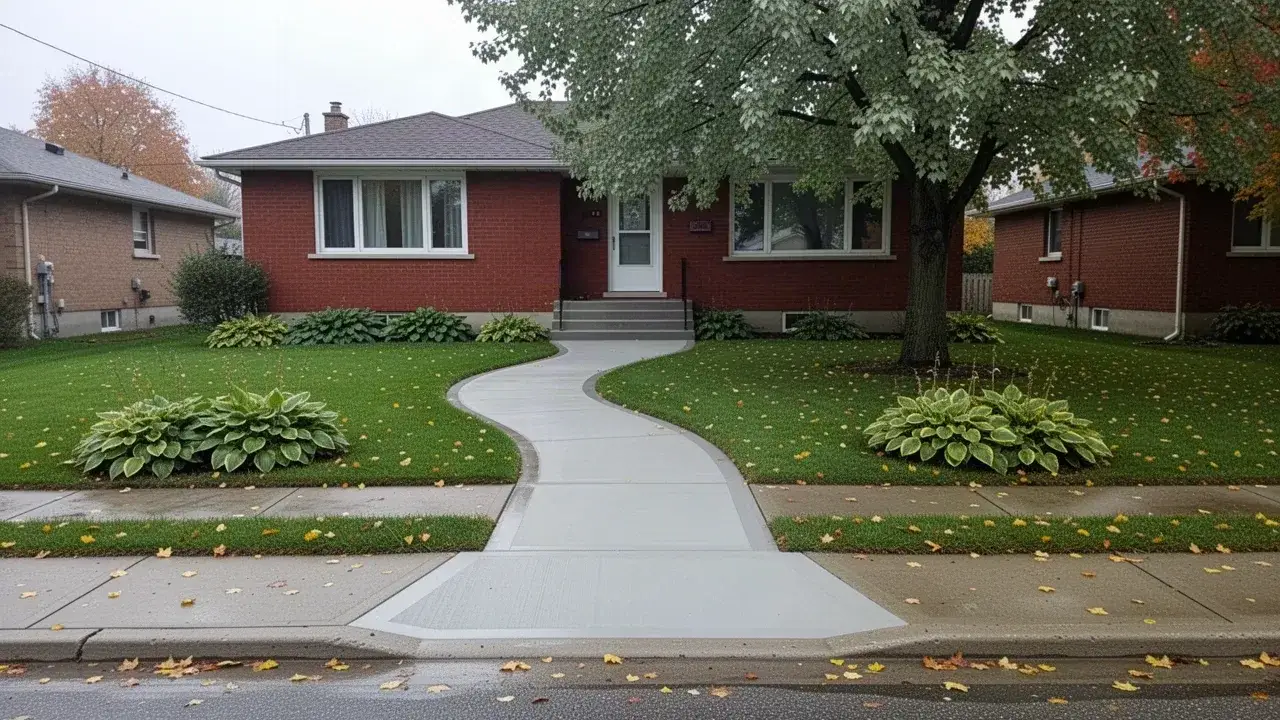
Driveway-to-door and sidewalk-to-door paths sized for guests, deliveries and a snow shovel.
Residential Walkways
Sila Concrete Contracting builds concrete walkways for Cambridge homes: the front path your guests walk first, the side-yard route to the backyard gate and the garden paths that lead to sheds, play areas and patios. A good walkway is safe in every season, looks right against the house and keeps water moving away from your foundation.
We have spent 12+ years and more than 600 jobs pouring residential concrete across Waterloo Region, and walkways are some of the most common requests we get. Our crews are licensed, insured and WSIB covered.
Most walkway failures we replace are not the concrete's fault. They come from sinking foundation backfill, a missing base or water trapped against the house, and those are the details we build around.
Every walkway we pour is a private, residential path built for one household. For plazas, condos and city boulevards, see our separate concrete sidewalks and pathways service.
Driveway-to-door and sidewalk-to-door paths sized for guests, deliveries and a snow shovel.
Narrow runs between houses that carry bins and mowers to the backyard without trapping water against the wall.
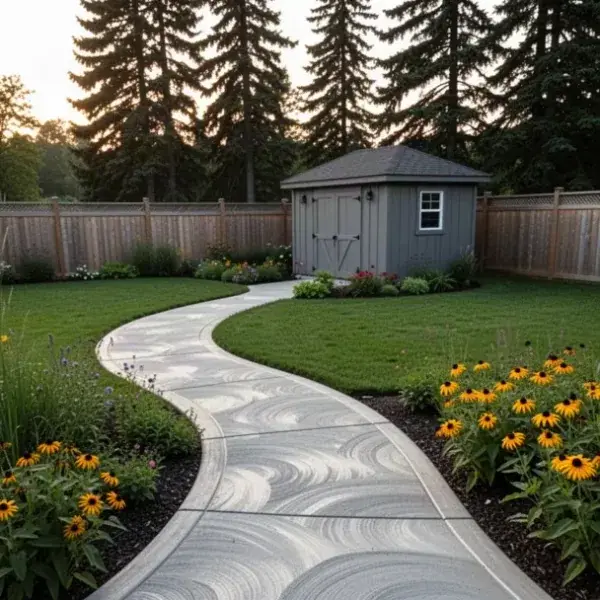
Routes to sheds, gardens, play sets and the patio, straight or curved to suit the landscaping.
Breakout and disposal of heaved concrete or loose interlock, often tied to new front steps or a new driveway.
A front walkway should be 1.2 to 1.5 m (4 to 5 ft) wide so two people can walk side by side. Side-yard and garden paths can drop to 0.9 to 1 m for single-file traffic, which still fits a wheelbarrow or garbage bin.
Gentle curves soften the approach to the door and work well around mature trees, but tight S-bends look busy and are hard to shovel. A straight walk with one wide sweep near the house is often the best of both.
Where the walkway meets steps or the driveway, the height has to be right. We set the walkway so the first riser of your concrete steps matches the others, and slope the walk to meet the driveway flush with no lip to catch a toe or a snowblower.
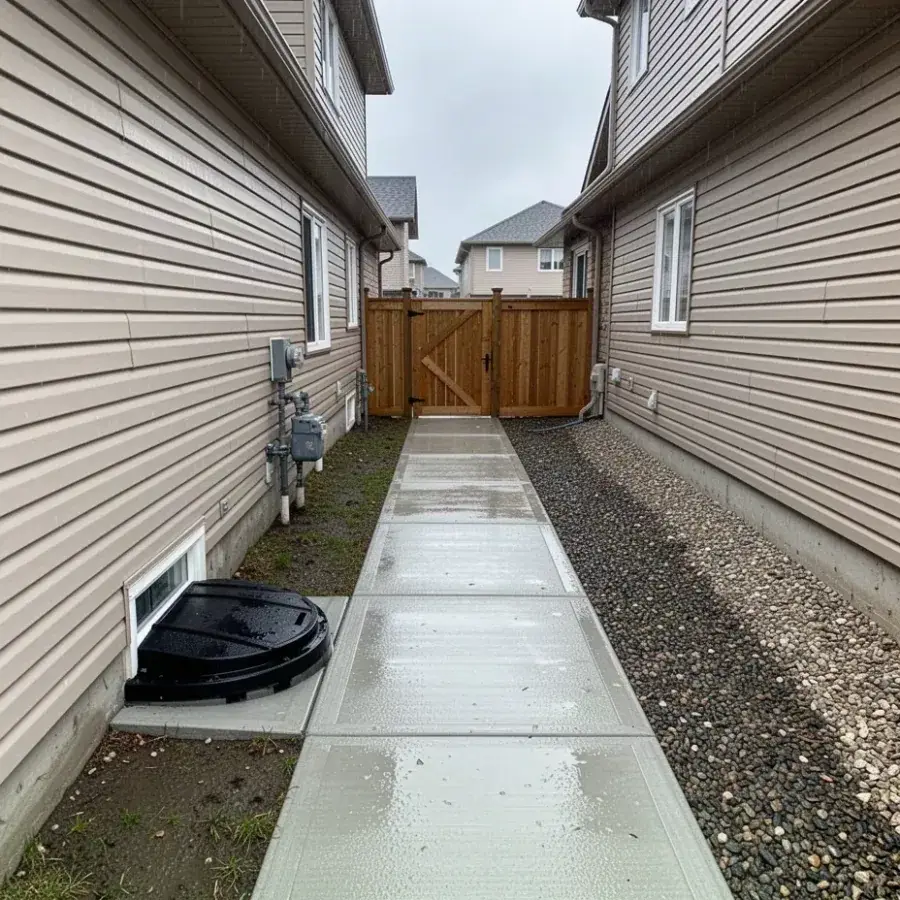
Side yards in many Cambridge subdivisions are only 1.2 m wide on one side and 0.6 m on the other, and they usually carry the lot's drainage swale. A walkway poured flat across that swale blocks the route water is supposed to take to the street or rear yard, so it pools against the foundation.
We grade side-yard walks with a cross slope of about 2% away from the wall and keep the low edge working as a channel toward the approved drainage path. The finished surface stays at least 150 mm below siding and brick weep holes, and below the rim of every window well.
We also work around gas meters, air conditioner line sets and dryer vents. Gas risers get a sleeve or isolation wrap so the concrete never bears on the pipe, and meters keep the clearance the utility requires.
Walkways need grip first and curb appeal second. These finishes give you both, in different proportions.
Brushed across the direction of travel, it is the safest option on frosty mornings and the most affordable.
Slate, flagstone or brick patterns from our stamped concrete range, sealed with anti-slip grit.
Washed to reveal river stone, with natural grip and a texture that hides salt and dirt, as on our exposed aggregate concrete page.
A smooth trowelled or stamped border in a contrasting colour that ties the walk to the driveway and steps.
Concrete is the better choice when you want a walkway that stays flat, sheds snow cleanly and needs little upkeep. Interlock pavers look great when new, but individual units settle and shift on a shallow base, and the joints sprout weeds and wash out sand within a few seasons.
A poured walk has fewer edges for a shovel or snowblower blade to catch, which matters on a path you clear 30 or 40 times a winter. It also costs less to install than most premium paver lines.
Interlock does win on spot repairs, because a few units can be lifted and reset. If you like the paver look, a stamped walkway with a soldier-course border gives a similar feel in one continuous slab.
Send us a photo of your current walkway and we will tell you whether it needs lifting, repair or full replacement.
Frost heave happens when water in fine soil freezes and expands under the slab. The fix is to dig out that soil, replace it with free-draining gravel and give water somewhere to go.
Ontario One Call locates are requested, then the walk is staked and marked with heights taken from the door threshold, steps and driveway.
We remove sod, topsoil and organic material to about 250 mm deep, deeper where clay or old fill shows up.
Near the house, loose backfill is dug out and recompacted in lifts, because this strip settles for years after a home is built.
150 mm of Granular A is compacted with a plate tamper and graded to the cross slope.
Forms are set, PVC conduit is laid under the walk for path lighting or future wiring, and 10M rebar is added across the backfill zone.
We place 32 MPa air-entrained concrete at 100 mm thick, broom or stamp it, and tool control joints at about every 1.2 to 1.5 m along the walk.
A curing compound goes on the same day, and after about a month our concrete sealing crew can apply a penetrating sealer against salt.
Most new concrete walkways in Cambridge cost $14 to $30 per square foot in 2026, depending on finish. A typical 1.2 x 9 m (4 x 30 ft) broom finish front walk runs about $2,000 to $3,600.
| Factor | How it affects price | Typical 2026 range |
|---|---|---|
| Length and width | Longer walks lower the cost per foot; very short walks carry a minimum charge | Minimum job often $1,500 to $2,000 |
| Finish | Broom is lowest, exposed aggregate mid-range, stamped highest | $14 to $20 broom; $20 to $30 stamped |
| Removal of old walk | Breakout, loading and disposal of concrete or interlock | $3 to $6 per sq ft |
| Access | Wheelbarrow or pump needed when trucks cannot reach | $0 to $1,000 |
| Extras | Borders, lighting conduit, extra steps at grade changes | Priced per item |
Old walk removal is handled by our concrete removal and demolition crew on the same visit. Bundling the walkway with a new driveway or steps usually lowers the price because base, forming and the concrete delivery are shared.
Our walkway crews are based in Cambridge and cover homes up to about 45 minutes away. See our Cambridge concrete contractor page for Galt, Preston and Hespeler work, or our concrete contractor in Kitchener and Waterloo concrete contractor pages for the twin cities.
We also pour front walks and garden paths through our concrete contractor in Guelph service, for village homes as a concrete contractor in Wilmot Township, and further south as a concrete contractor in Brantford.
A front walkway should be 1.2 to 1.5 m (4 to 5 ft) wide. That lets two people walk side by side and leaves room for a shovel or snowblower; secondary paths can be 0.9 to 1 m wide.
It almost always sank because the soil next to the foundation was never compacted properly after the basement was built. That backfill keeps settling for years; slabs that are otherwise sound can often be raised with our concrete lifting and slab leveling service, while broken ones need the backfill recompacted and a new pour.
We can match the finish and get close on colour, but an exact match is not realistic. Older concrete has weathered and was made with a different cement batch, so we often recommend a contrasting border or a full refresh with a sealer to blend the two.
Light foot traffic is fine after 24 hours. Avoid bikes, wheelbarrows and de-icing salt until the concrete has cured, ideally through its first 28 days and first sealer coat.
Tell us where the walkway goes and what it connects to. If the project includes new front steps and staircases or a concrete driveway, mention it and we will price everything as one job.