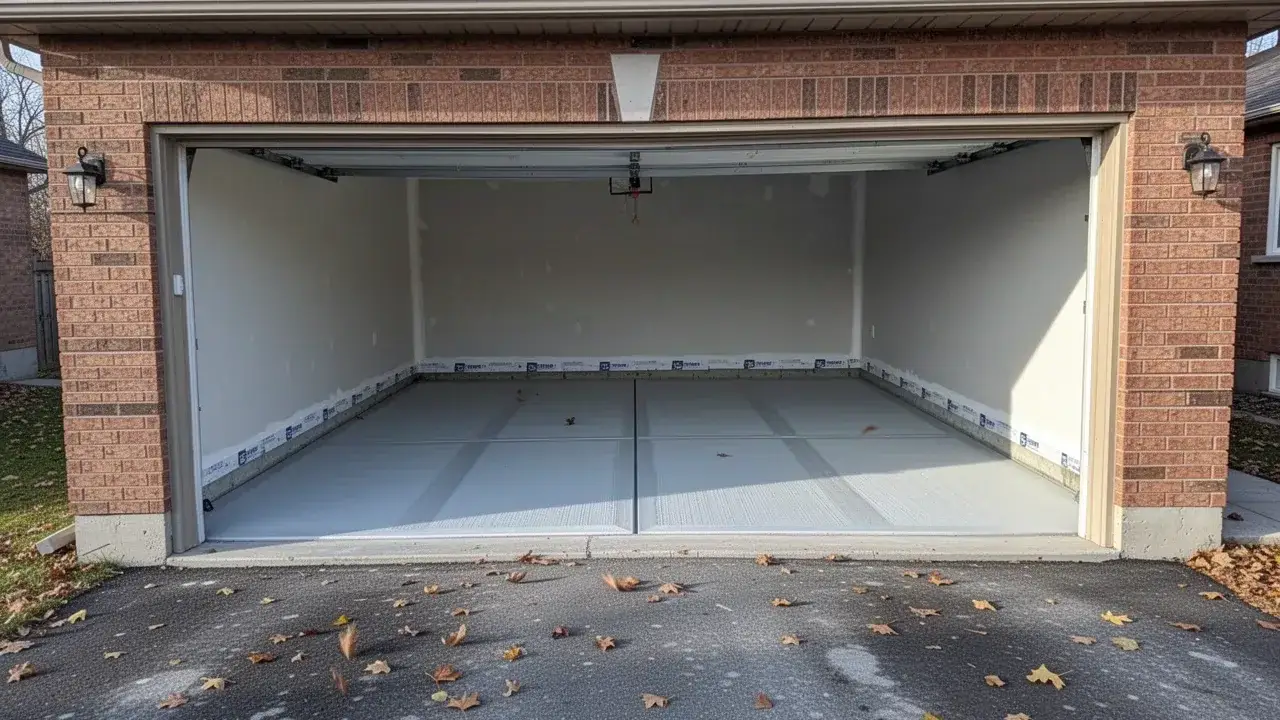
Garage Floor Replacement
Concrete Garage Floor Installation in Cambridge, ON
Sila Concrete Contracting replaces worn, cracked and sunken garage floors and pours new ones for custom homes and detached garages across Cambridge and Waterloo Region. A garage slab takes road salt, meltwater and the weight of vehicles every day of an Ontario winter, so we build it for exactly that.
Our garage floors use 32 MPa air-entrained concrete, a compacted base, isolation from the foundation walls and a steady slope to the door. They are ready for a broom finish, a later epoxy or polyaspartic coating, or polishing.
Homeowners and builders hire us for 12+ years of flatwork experience and 600+ completed jobs. We are licensed, insured and WSIB covered, and we haul away the old slab.
Our Concrete Garage Floor Services
Full Floor Replacement
We break out the old slab, fix the base that let it fail and pour a new floor, usually in under a week of site time. Attached and detached garages, single to triple bays.
New Garages and Heated Floors
Floors for new detached garages and additions, including hydronic heated slabs over rigid foam. A warm garage floor melts snow off the car and keeps the space usable as a shop in January.
Drains and Coating-Ready Finishes
Trench drains where the plumbing code and your municipality allow them, plus surfaces profiled and cured to take epoxy, polyaspartic or polish later.
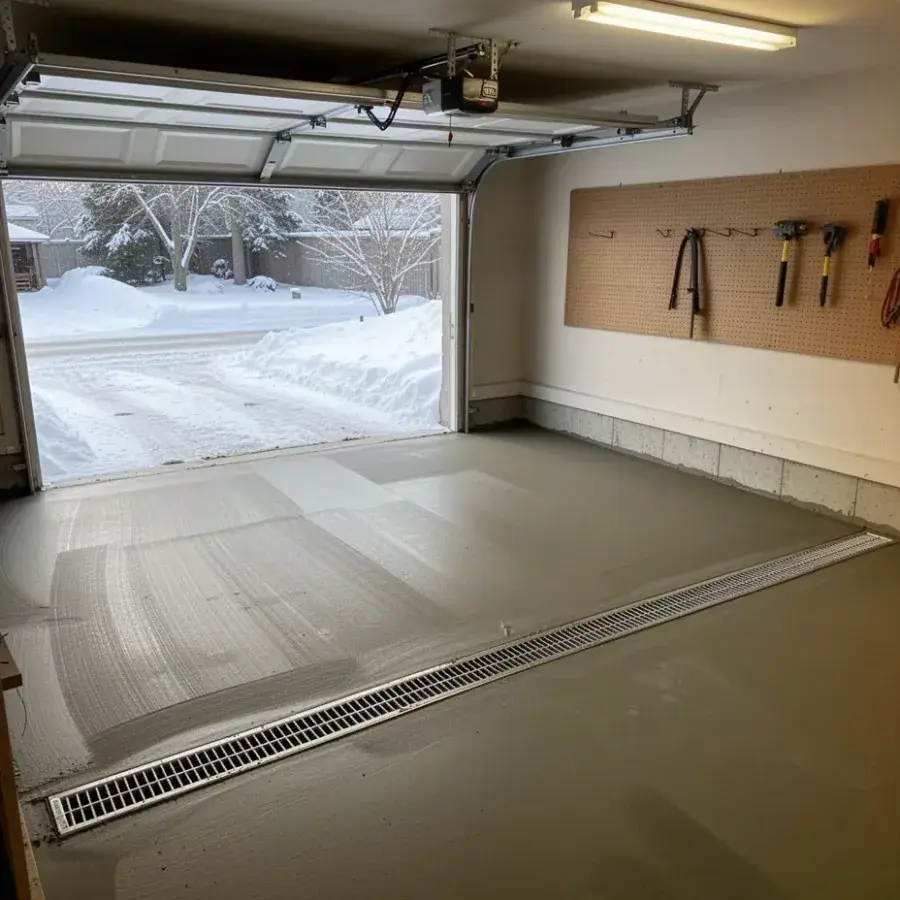
Why Garage Floors Fail
Most garage floors in Waterloo Region fail from salt, settlement or a poor original mix. Usually it is a combination of all three.
Salt brine dripping from cars. Slush packed in wheel wells melts into chloride brine that soaks the slab, then freezes. The top layer scales and flakes, worst near the door and under each tire.
Settled backfill under the slab. Garage slabs in many houses sit on fill pushed against the foundation walls, which keeps compacting for years. The slab drops along the walls or cracks diagonally toward the door.
Non-air-entrained concrete. Without 5 to 8% entrained air, water in the paste has nowhere to expand when it freezes. Older or cheaper floors poured without it scale within a few winters.
No slope. A flat or back-sloped floor holds puddles against the wall, rots the base plate and speeds up salt damage.
Repair, Resurface or Replace?
Not every bad garage floor needs to come out. Match the fix to the problem and you can save thousands.
| Problem | Best fix | Where to start |
|---|---|---|
| A few hairline or narrow cracks, slab still level | Rout and fill cracks, then seal | Concrete repair |
| Light surface scaling, structurally sound slab | Polymer-modified overlay or skim coat | Concrete resurfacing |
| Slab dropped as one piece near the walls or door | Polyurethane foam lifting | Concrete lifting and leveling |
| Deep scaling, broken panels, heaving, wrong slope | Full removal and replacement | Garage floor replacement on this page |
| Sound slab, wants a showroom look | Coating or polish | Polished concrete floors |
If the base under the slab is still moving, any surface fix will crack again. We probe and core where needed before recommending a repair over a replacement.
Garage Floor Specs We Build To
These specs come from the Ontario Building Code and CSA A23.1, plus lessons learned from tearing out failed floors.
- 32 MPa concrete with 5 to 8% entrained air, as the OBC requires for garage floors
- 100 to 125 mm slab thickness, thicker under heavy trucks or hoists
- Granular A base compacted in lifts, extra care along foundation walls
- Slope toward the door or drain at roughly 1 to 2%
- Isolation joint material against foundation walls, columns and drains
- Control joints sawcut to one quarter depth, panels close to square
- Mesh or 10M rebar on chairs at mid-depth
- Raised lip or step at the door to keep driveway water out
A typical double garage of about 22 by 22 ft is cut into four panels. Single garages are split across the width so no panel gets long and narrow.
Our Garage Floor Replacement Process
Most garage floor replacements take 3 to 5 working days, then a week of curing before you park. Here is how the job runs.
- 01
Clear-Out and Protection
You empty the garage; we cover walls, the door track and the entry to the house, and confirm where any buried drain lines run.
- 02
Breaking and Removal
The old slab is sawcut at the door, broken with jackhammers or a small breaker, and hauled out by hand, wheelbarrow or skid steer depending on access. Clean concrete goes to a recycler.
- 03
Base Correction
This is where most failures are fixed. Soft fill along the walls is dug out, replaced with Granular A and compacted in thin lifts, and the base is laser graded for slope.
- 04
Pour and Finish
Isolation strips go on the walls, reinforcement is set on chairs, and 32 MPa air-entrained concrete is placed and floated. We finish with a fine broom or a light trowel suited to air-entrained concrete.
- 05
Sawcut Joints
Joints are cut the same day or the next morning, before shrinkage cracks can form on their own.
- 06
Cure Before Parking
The slab is cured for about a week, and we tell you exactly when it is ready for cars, heavier trucks and coatings.
Mistakes We See on Replaced Garage Floors
Pouring Over the Old Problem
Crews that skip base correction pour fresh concrete on the same soft fill that sank the last floor. Within a few winters the new slab drops along the walls again.
Locking the Slab to the Walls
Without an isolation strip, the slab bonds to the foundation and cracks as it shrinks or settles. A thin foam or fibre joint lets it move freely.
Ordering the Wrong Mix
Interior floor mixes without entrained air, or extra water added to ease placing, scale under salt the first winter. We order 32 MPa air-entrained concrete and do not add water on site.
Tired of Parking on a Crumbling Garage Floor?
Book a site visit and we will tell you honestly whether to repair, lift or replace.
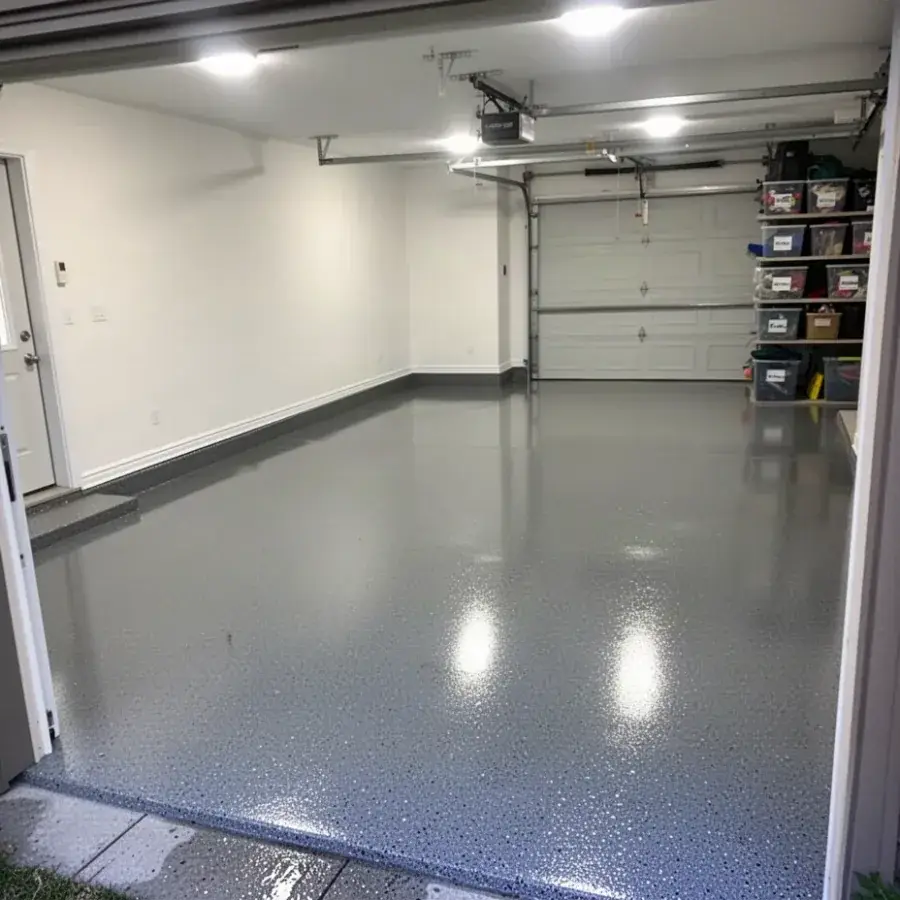
Finish and Coating Options
Choose the finish based on how you use the garage. Each option starts with the same air-entrained slab.
Broom finish gives the best grip on wet winter days and hides tire marks. It is our default for working garages.
Light steel trowel gives a smoother surface that sweeps easily. We keep troweling light on air-entrained concrete to avoid blistering.
Epoxy or polyaspartic coating added after the slab cures and passes a moisture test gives a seamless, easy-clean showroom look. Cheap epoxy kits often peel from hot tire pickup; professional systems go on a ground CSP 2 to 3 profile.
Polished or penetrating sealer. A polished concrete floor suits heated hobby garages, while a silane or siloxane sealer from our concrete sealing service adds salt protection to a plain floor.
Garage Floor Cost
Replacing a garage floor in Waterloo Region typically costs $5,000 to $13,500 in 2026, including removal and disposal. New garage floors on a prepared base cost less because there is nothing to break out.
| Garage size | Typical 2026 range, remove and replace |
|---|---|
| Single, about 12 by 22 ft | $5,000 to $8,500 |
| Double, about 22 by 22 ft | $8,000 to $13,500 |
| Heated slab upgrade | Add $6 to $10 per sq ft (boiler and manifold by others) |
| Trench drain, where permitted | Add $1,200 to $2,800 |
Price drivers: slab thickness, how much soft fill must be replaced, hand removal versus skid steer access, reinforcement, drains, heat and finish. Coatings are priced separately once the slab has cured.
Garage Floors Across Our Service Area
Our garage floor crews cover every town within about 45 minutes of Cambridge. Common jobs differ by area.
- Garage floor replacement in Cambridge: salt-scaled floors in 1980s and 1990s homes in Hespeler and Preston
- Concrete garage floors in Kitchener: sunken slabs in older detached garages on narrow lots
- Garage slab contractor in Waterloo: heated garage floors in custom homes
- Garage floor installation in Guelph: replacements in older subdivisions and new detached garages
- Concrete garage and shop floors in Wilmot: large shop and drive shed slabs around New Hamburg
- Garage floor contractor in Brantford: full replacements where the old slab dropped along the walls
Garage Floor FAQs
How long before I can park on a new garage floor?
Walk on it after 24 to 48 hours and park a car after about 7 days. Wait closer to 14 days for heavy pickups, trailers or RVs, and longer in cold weather.
Should a garage floor slope?
Yes, a garage floor should slope toward the overhead door or a drain, typically 1 to 2%. That moves meltwater and brine out of the garage instead of letting it pool against walls or soak into the slab.
Can I epoxy a new garage floor right away?
No, wait at least 28 days and confirm the slab is dry enough with a moisture test before coating. Coating a damp slab traps moisture and causes bubbles and peeling, so the surface also needs to be ground to the right profile.
Why is my garage floor flaking?
Flaking, called scaling, is usually salt brine plus freeze-thaw on concrete with little or no entrained air. Light scaling can be resurfaced; deep scaling over a whole floor usually means replacement with 32 MPa air-entrained concrete.
Do you remove the old garage floor?
Yes, removal, hauling and recycling of the old slab are included in our replacement quotes. We also correct the base underneath, which is what keeps the new floor from sinking.
Book Your Garage Floor Quote
Send photos of the floor and the garage size, and we will tell you whether repair, lifting or replacement makes sense. For a new detached garage, see our concrete slabs and pads page, and for interior floors visit concrete floor installation.
Call 226-895-3039 or use the form below.
- Garage size: single, double or triple
- Photos of cracks, scaling or sunken areas
- Attached or detached garage
- Interest in heat, drains or a coating
- Access for removal equipment
- Preferred timing