Dock Aprons
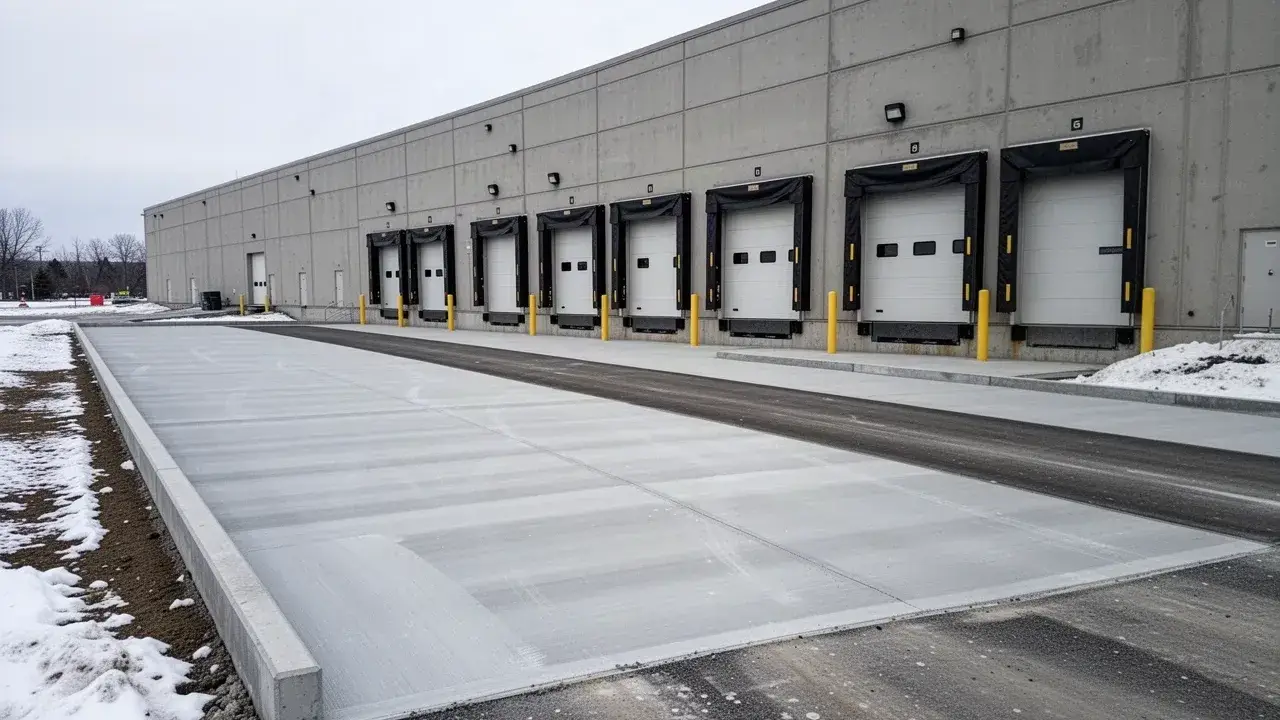
Reinforced exterior slabs in front of dock doors, typically extending the length of a tractor-trailer from the building face.
Industrial Concrete, 401 Corridor
Sila Concrete Contracting builds loading docks, truck aprons and heavy commercial slabs for warehouses, manufacturers and logistics operators in Cambridge and along the Highway 401 corridor through Waterloo Region. We pour dock leveler pits, trailer dolly pads, machine bases and slab-on-grade that carry forklifts and loaded trailers every shift.
This is concrete where tolerances matter: an anchor bolt off by a few millimetres, a pit out of square or a joint that spalls under hard forklift wheels costs real downtime. We work from engineered drawings, coordinate with your dock equipment and machinery suppliers, and plan pours around your shipping schedule.
Our crews bring 12+ years of experience and 600+ completed jobs to industrial sites, and we are licensed, insured and WSIB covered.
We handle the heavy concrete that keeps product moving, from the truck court to the machine on the shop floor.
Reinforced exterior slabs in front of dock doors, typically extending the length of a tractor-trailer from the building face.
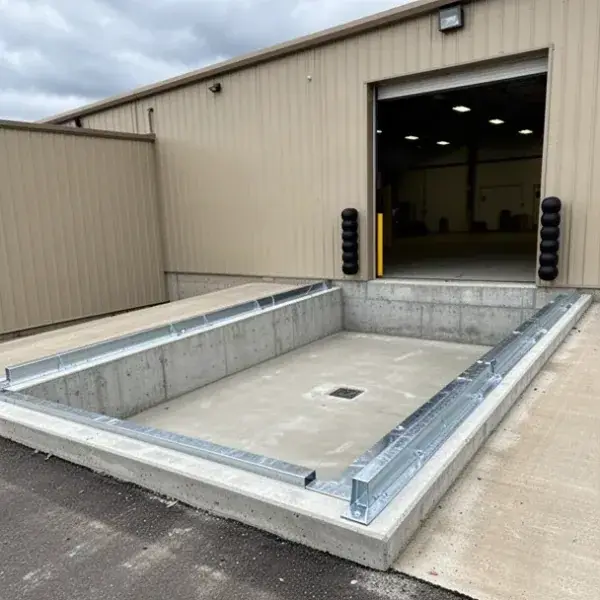
Formed, reinforced pits with cast-in steel curb angles, sized to the leveler maker's drawing for Blue Giant, Rite-Hite, Kelley or similar units.
Full concrete manoeuvring areas where trailers back, turn and park, built to resist rutting and fuel spills.
Thickened strips where trailer landing gear rests on its small steel feet, the spot asphalt fails first.
Isolated foundations for presses, CNC machines, compressors and generators, poured to manufacturer tolerances.
Interior warehouse and plant floors placed with our concrete floor installation crews, ready for racking or a polished finish.
Level, well-drained slabs for self-storage buildings and prefabricated container units.
Rebuilt dock faces, spalled pit edges and broken bumper mounts, handled through the same methods as our concrete repair service.
A loading dock has to carry concentrated wheel loads that a standard slab never sees, so thickness, steel and joints are designed zone by zone. The figures below are typical starting points that the project engineer confirms for each site.
| Element | Typical specification | Why it matters |
|---|---|---|
| Exterior dock apron | 200 to 250 mm with 15M rebar mats at about 300 mm each way | Spreads tractor-trailer axle loads and holds cracks tight through freeze-thaw |
| Trailer dolly pad | Thickened to 250 to 300 mm in a strip about 3 m wide | Landing gear feet put very high point loads on a small area |
| Exterior mix | 35 MPa class C-1 for reinforced aprons, 32 MPa C-2 for plain slabs, air-entrained | CSA A23.1 exposure classes for salt and freezing |
| Interior slab-on-grade | 150 to 200 mm, hard-trowelled, no entrained air | Entrained air in a hard-trowelled floor can cause surface blistering and delamination |
| Joints in forklift aisles | Early-entry saw cuts, filled with semi-rigid epoxy or polyurea | Supports joint edges so hard wheels do not chip them |
| Construction joints | Steel joint armouring with dowels | Protects pour edges under constant forklift crossings |
| Pit and dock edges | Galvanized steel edge angles with headed anchor studs | Stops leveler lips and trailer bumpers from breaking the concrete edge |
| Floor flatness | Specified FF and FL numbers, such as FF35 / FL25 for general racking | Keeps tall racking plumb and forklifts stable |
Flatness and levelness are measured with a profiling device to ASTM E1155 within 72 hours of finishing, so any issue is caught while it can still be corrected. Our steel detailing follows the same practice as our concrete rebar reinforcement work.
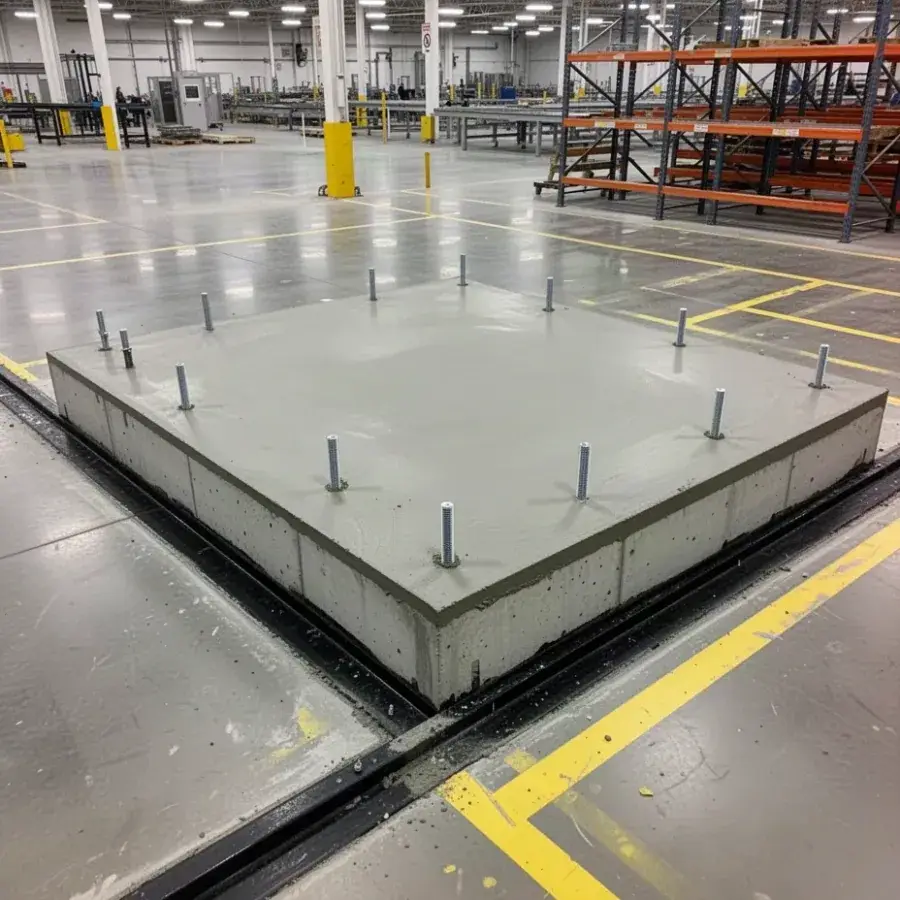
A machine base is an isolated foundation, separated from the surrounding floor by a full-depth isolation joint so vibration from a press or compressor does not crack the slab or travel to neighbouring equipment. Its size and depth come from the machine maker's foundation drawing or a structural engineer, often with a mass several times the machine's weight.
Anchor bolts are set in plywood or steel templates that are surveyed in place and locked down before the pour, holding bolt positions within a few millimetres. After curing, the machine is shimmed and grouted with a non-shrink grout such as SikaGrout or Five Star for full bearing.
Where a base sits deep or carries large loads, we form it like a footing, using the same techniques as our concrete foundations and footings service.
Send the structural or civil set and we will return a written price and a pour schedule that fits your shipping calendar.
Most dock replacements can be done while the building keeps shipping, as long as the work is planned door by door.
We take one or two doors out of service at a time and leave the rest working. Shipping and receiving schedules are reviewed with your operations team before each phase.
Steel road plates, portable yard ramps and a marked trailer route keep freight moving around the work zone. Fenced barriers separate forklifts from the pour area.
Mixes using high-early cement and accelerators can reach trafficable strength in 24 to 72 hours instead of a week or more. Weekend pours can mean a door is back in use by Monday or Tuesday.
Every project starts with a drawings review, where we check the slab, pit and embed details against the dock leveler or machine submittals and flag conflicts before we mobilize. Ontario One Call and private locates are completed before excavation, and the base is placed as Granular A over the subgrade the geotechnical report calls for.
Rebar mats, dowels, edge angles, pit curb angles and anchor bolts are set and inspected before concrete arrives, with a vapour retarder under interior slabs that will receive moisture-sensitive coatings. Larger pours are placed by boom pump, then finished with ride-on power trowels indoors or a broom texture outside.
We cure with compound or wet curing, saw joints the same day, and have a third-party lab take slump, air content and cylinder samples to CSA A23.2 so you have documented strength results. Our formwork follows the same standards as our concrete formwork and pouring service.
Exterior dock aprons in Waterloo Region typically cost $170 to $280 per square metre, and interior slab-on-grade usually runs $95 to $170 per square metre. Thickness, reinforcement, access and schedule constraints move the price more than anything else.
| Item | Typical 2026 range |
|---|---|
| Exterior dock apron, 200 to 250 mm reinforced | $170 to $280 per square metre |
| Dock leveler pit, concrete work only | $7,000 to $16,000 per pit, leveler not included |
| Machine or equipment base | $3,500 to $30,000 depending on size and embeds |
| Interior slab-on-grade | $95 to $170 per square metre |
| Mini storage or equipment pads | $90 to $140 per square metre |
Quotes are itemized against your drawings and include a written workmanship warranty covering the concrete, embeds and finish tolerances we install.
We serve industrial and commercial sites along Highways 401, 7 and 403, within about 45 minutes of Cambridge.
Docks and truck courts for warehouses and plants on Cambridge's industrial lands near Highway 401.
Leveler pits, aprons and floors for operations in Huron Business Park and across Kitchener.
Machine bases and slab-on-grade for Waterloo manufacturers and technology firms.
Dock aprons and storage pads for Guelph distribution and processing facilities.
Equipment pads and shop slabs for businesses in New Hamburg and Baden.
Truck courts and dock replacements for industrial parks along Highway 403.
For tractor-trailer traffic, most dock aprons are 200 to 250 mm of reinforced concrete, thickened to 250 to 300 mm under trailer landing gear. Docks serving only vans and box trucks can work at 150 to 200 mm. Heavy or high-frequency docks should be designed by an engineer from the soils report.
With a high-early-strength mix, a replaced apron section can often take trailer traffic in 3 to 7 days instead of the usual 14 to 28. We confirm opening strength with field-cured cylinder breaks before handing it back.
Yes, and we prefer to. If you do not have drawings, we can coordinate a structural engineer to design the apron, pits or machine base and stamp them for the building permit.
We form and pour the pit to the leveler maker's drawing and cast in the curb angles and embeds. The leveler itself is usually supplied and installed by your dock equipment dealer, and we coordinate timing so the pit is ready on their delivery date.
Upload your drawings or RFQ package and tell us about your shipping schedule, and we will reply with an itemized price. Dock projects often tie into concrete parking lots, interior polished concrete floors or new concrete floor installation, and our commercial concrete hub covers everything else we build for industrial clients.