New Backyard Patios
Poured-in-place patios sized for your furniture, with layouts that connect the patio door, the lawn and the side gate.
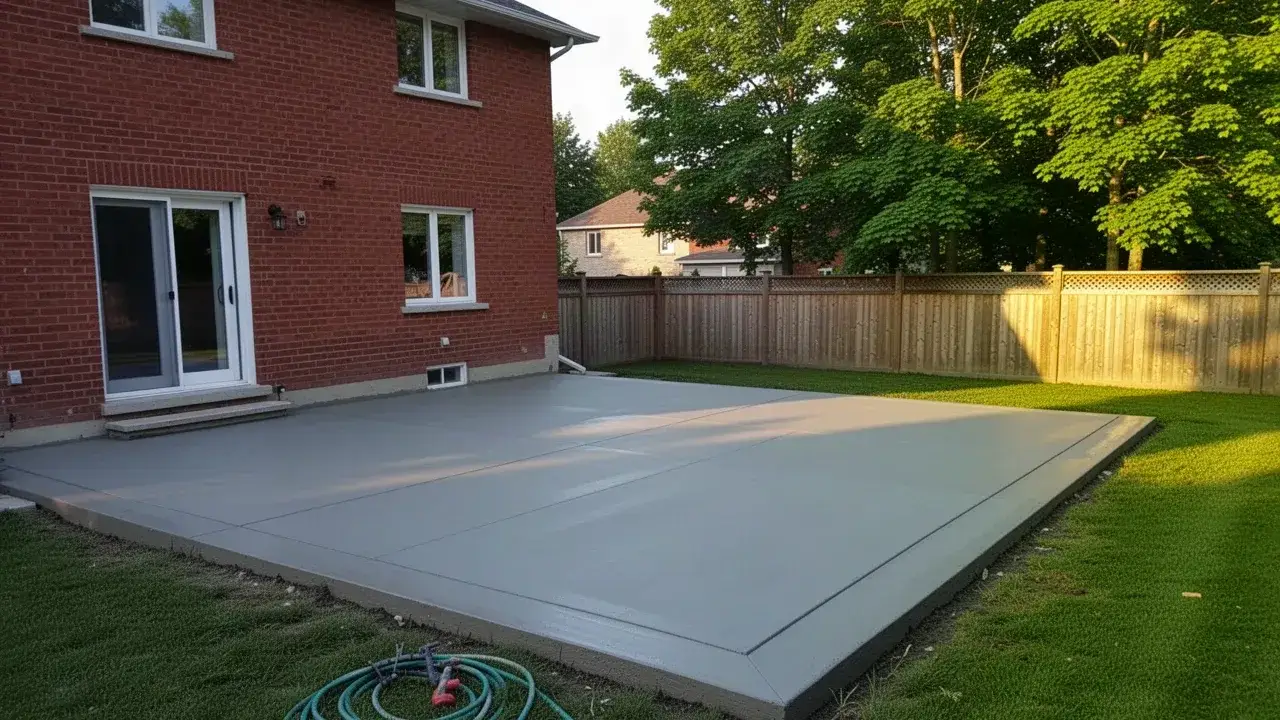
Cambridge Backyard Patios
Sila Concrete Contracting designs and pours concrete patios for Cambridge homeowners who want a backyard that works as an outdoor room: a dining spot off the kitchen door, a lounge corner by the fire, or a level pad for the hot tub. We plan every patio around the house it sits behind and how your family actually uses the yard.
Our crews bring 12+ years and more than 600 completed jobs to each pour, from compact 150 sq ft landings in Galt to wraparound patios in Hespeler and newer Cambridge subdivisions. We are licensed, insured and WSIB covered.
Every patio we build starts with the parts you never see: a compacted Granular A base, 32 MPa air-entrained concrete, a planned joint layout and a slope that sends water away from your foundation.
We handle patio work from the first sketch to the final coat of sealer. These are the projects Cambridge homeowners ask us for most often.
Poured-in-place patios sized for your furniture, with layouts that connect the patio door, the lawn and the side gate.
We break out sunken slabs or tired interlock, haul it away through our concrete removal and demolition service, rebuild the base and pour fresh.
Adding to an existing slab with drilled and epoxied dowels and a clean isolation joint so old and new panels move without cracking each other.
A thickened, reinforced zone inside the patio, built to the same spec we use for concrete slabs and pads that carry heavy loads.
Level, non-combustible ground for grills and outdoor kitchens, plus bases for our concrete fire pits.
PVC conduit set before the pour so a licensed gas fitter or electrician can run lines later without cutting the slab.
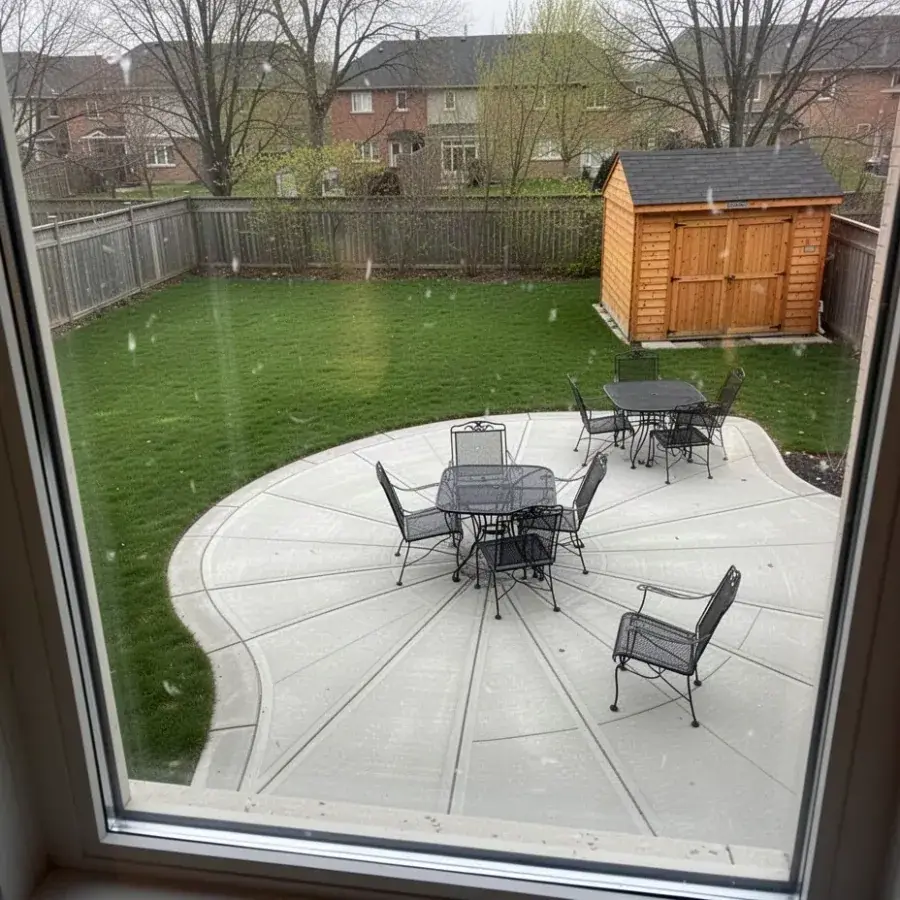
Size the patio for the furniture first, then add circulation space. A round table for four needs about 3.6 x 3.6 m (12 x 12 ft) so chairs can slide back without dropping off the edge, while a sectional and coffee table usually needs 4 x 5 m.
Curves soften a square lot and flow around gardens, but they take more forming time and cost slightly more than straight edges. Straight lines suit modern homes and make it easier to add a pergola or screen later.
We plan the control joints as part of the design, not as an afterthought. Panels stay close to square, no more than about 3 m across on a 100 mm slab, and joints line up with door frames, steps and corners so the cracks that concrete wants to make happen where we choose.
The right patio finish depends on bare feet, summer heat and how much grip you need when the surface is wet. Here is how the four main options compare on a backyard patio.
| Finish | Barefoot comfort | Surface heat in July | Wet slip resistance | Upkeep |
|---|---|---|---|---|
| Broom finish | Good with a light broom; coarse brooming feels rough | Coolest, especially in natural grey | High | Seal every 2 to 3 years |
| Stamped | Smooth to textured depending on pattern | Warmer with dark colours | Moderate; we add anti-slip grit to the sealer | Reseal every 2 to 3 years to keep colour |
| Coloured (integral) | Same as the base texture | Earth tones run warmer than grey | Same as the base texture | Low; colour runs through the slab |
| Exposed aggregate | Pebbly; fine stone is comfortable, coarse is not | Moderate, depends on stone colour | High | Seal to lock stones in place |
Stamped patterns like ashlar slate and ashlar stone are covered in depth on our stamped concrete page. For integral pigments and acid stains, see coloured and stained concrete, and for seeded stone finishes, our exposed aggregate concrete service.
A patio must slope away from your house at roughly 1 to 2%, which works out to about 12 to 25 mm of fall for every metre. That gentle grade is invisible underfoot but moves rain and snowmelt off the slab and onto the lawn.
When a patio tilts toward the house, every storm pushes water against the foundation wall, where it soaks the backfill and finds cracks or the joint between wall and footing. Damp basement corners, efflorescence on the inside wall and a musty smell are common results we see when replacing older Cambridge patios.
Where the slab meets the house, we install a 12 mm isolation joint of closed-cell foam or fibreboard. It lets the patio move with frost without pushing on the foundation, and our concrete expansion joints service seals it so water cannot run down the gap.
Send us a few photos of your backyard and we will sketch a layout and give you a written price.
Most backyard patios take 3 to 5 working days on site, plus a week of curing before furniture goes back. Here is what happens at each stage.
We mark the outline with paint and stakes, confirm finish, colour and joint layout with you, and request Ontario One Call locates.
We dig about 250 to 300 mm deep to remove topsoil and organics, then proof-roll the subgrade to find soft spots before any gravel goes in.
Granular A is placed in two lifts and compacted with a plate tamper to 150 to 200 mm, graded to the final slope.
Forms are set to string lines, conduit sleeves are placed for gas, lighting or irrigation, and reinforcement goes in where the design calls for it.
We place 32 MPa air-entrained concrete with 5 to 8% air, screed, bull float and apply the chosen finish, then tool edges and cut joints within 24 hours.
A curing compound or wet cure keeps moisture in for the first week so the surface gains strength instead of drying out and dusting.
Once the slab has cured, usually after about 28 days, we apply a breathable sealer through our concrete sealing service to resist salt, stains and freeze-thaw.
Most concrete patios in Cambridge cost $12 to $28 per square foot in 2026, depending on finish and site access. A typical 300 sq ft broom finish patio lands around $4,500 to $7,500 before tax.
| Patio type | Typical 2026 range per sq ft | Example: 300 sq ft |
|---|---|---|
| Broom finish, natural grey | $12 to $18 | $3,600 to $5,400 |
| Integral colour, broom | $14 to $20 | $4,200 to $6,000 |
| Exposed aggregate | $16 to $24 | $4,800 to $7,200 |
| Stamped and coloured | $18 to $28 | $5,400 to $8,400 |
The biggest price drivers are total size, finish, any steps down from the door, and access. A pump truck adds roughly $600 to $1,000 when a ready-mix truck cannot reach the backyard, and breaking out an old patio adds $3 to $6 per sq ft.
Your written quote lists base depth, slab thickness, mix strength, joint layout, sealing and removal as separate lines so you can compare contractors fairly.
The Galt walkout patio. Older homes near the Grand River often sit on sloped lots, so we pair a lower patio with two or three poured concrete steps up to the back door and a short wall to hold the grade.
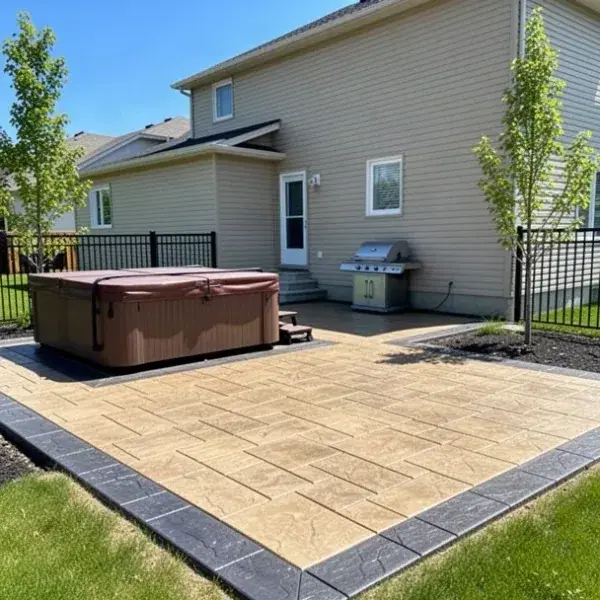
The Hespeler entertaining patio. On newer lots, a 400 to 500 sq ft stamped slab with a charcoal border, a thickened hot tub corner and a gas sleeve to the BBQ station is a common brief.
The Preston pool-side patio. Where a pool is part of the yard, the patio flows into the concrete pool deck with matching colour and a cooler, grippier finish near the water.
Cambridge is home base, and our patio crews travel anywhere within about 45 minutes. Each town page covers the soils, lot types and local rules we work with there.
Our concrete contractor in Cambridge page covers Galt, Preston, Hespeler and Blair.
Backyard patios behind Kitchener semis and new builds, with our Kitchener concrete contractor team.
Larger lots in Beechwood and Laurelwood, served by our concrete contractor in Waterloo crews.
Patios on Guelph's mixed soils, built by our Guelph concrete contractor crew.
Country and village lots in Baden and New Hamburg, see our concrete contractor serving Wilmot page.
Patio replacements and new builds through our Brantford concrete contractor service.
A standard concrete patio should be 100 mm (4 in) thick on a compacted gravel base. We thicken it to 150 mm (6 in) with 10M rebar wherever a hot tub, outdoor kitchen or masonry fire feature will sit.
Yes, but only if that part of the patio is designed for it. A filled six-person hot tub with bathers can weigh well over 2,000 kg, so we build a thickened, reinforced section to the same standard as our concrete slabs and pads and leave a sleeve for the electrical feed.
Concrete costs less per square foot, has no joints for weeds or ants, and will not shift brick by brick. Pavers are easier to lift for spot repairs, while stamped concrete gives a similar stone look in one continuous slab.
An at-grade concrete patio generally does not need a building permit in Cambridge. You still have to respect the zoning by-law's landscaped open space and setback rules, and a raised patio held up by a retaining wall over 1 m may need a permit, so we check your lot before quoting.
You can walk on a new patio after 24 to 48 hours and put furniture back after about 7 days. Hot tubs and heavy planters should wait until the concrete reaches design strength at 28 days.
Tell us how you want to use the space and upload a few photos of the yard. We will come back with a layout idea, a finish recommendation and a written quote.