Basement Floors, New and Replacement
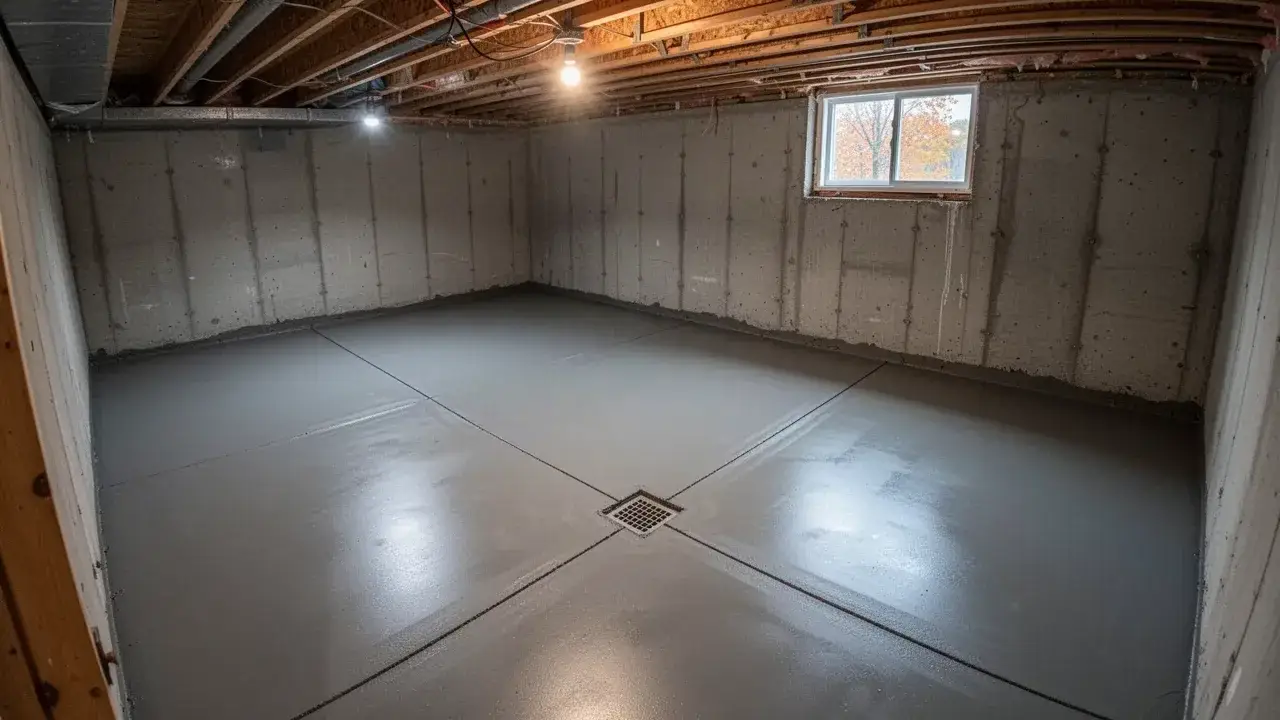
New basement slabs for custom homes, plus tear-out and repour of cracked, heaved or wet floors in older houses. We work around sump pits, floor drains and new rough-in plumbing.
Our Priority Service
Sila Concrete Contracting installs interior concrete floors for homes, workshops, farms and commercial buildings across Cambridge and Waterloo Region. Floors are the service we put first, backed by 12+ years in concrete and 600+ completed jobs.
We place basement slabs, addition and conversion floors, radiant-heated slabs, shop and warehouse floors, and barn floors. Every one starts with three questions: what will sit on it, what will cover it, and how dry and flat it has to be.
Homeowners, builders, property managers and farm owners call us when a floor must stay flat, stay dry and accept the finish going on top. We are licensed, insured and WSIB covered, and every floor is quoted against a written spec.
We pour interior floors for six main building types. Each has its own base, thickness, reinforcement and finishing plan, so we never use one recipe for all of them.
New basement slabs for custom homes, plus tear-out and repour of cracked, heaved or wet floors in older houses. We work around sump pits, floor drains and new rough-in plumbing.
Insulated floors for additions and for garages turned into living space, matched to the height of the existing house floor. The slab gets a vapour retarder and rigid foam so it is warm and dry underfoot.
Thicker reinforced floors for hobby shops, contractor bays and detached workshops. We plan for vehicle hoists, welding tables and floor drains before the pour, not after.
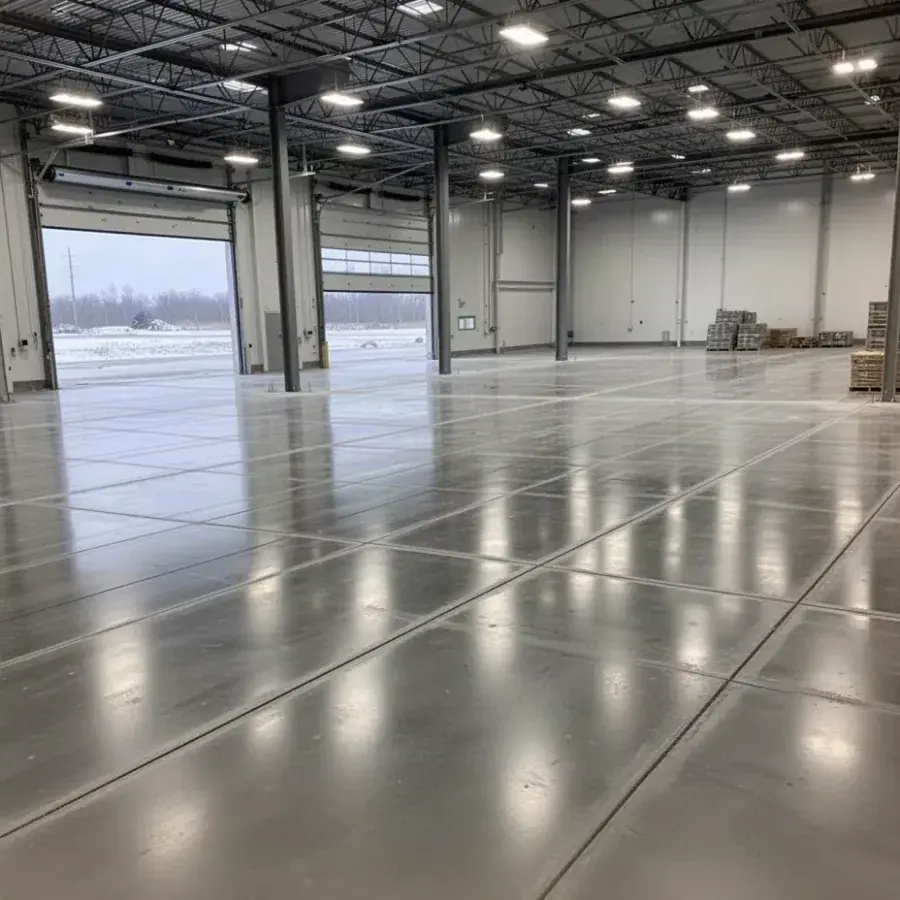
Laser-screeded slabs built to FF/FL flatness numbers for racking and forklifts. See our commercial slabs and loading docks work for dock aprons and exterior pads.
Floors for implement sheds, equipment storage and livestock barns in rural Wilmot and North Dumfries. Grooved or broomed finishes give hooves and tires grip, and slopes run to gutters.
Slabs with hydronic PEX tubing cast in, laid over rigid insulation. We coordinate with your heating contractor so tubing, manifolds and pressure tests are done before concrete arrives.
Decide how the floor will be used and what finish goes on top before anything else. Those two answers set the thickness, the concrete strength and the finishing method.
Foot traffic needs far less than a pickup truck, and a truck needs far less than a loaded forklift or a back-to-back racking leg. Point loads from racking and hoists often drive thickness more than total weight does.
Polish, sealer, epoxy, tile, engineered wood and carpet each want a different surface. A floor meant for polished concrete is finished and cured differently from one that will be hidden under vinyl plank.
Living space and moisture-sensitive flooring need a sealed vapour retarder and enough drying time. An unheated barn floor can tolerate far more moisture than a finished basement rec room.
We write these decisions into the quote as a short floor spec: thickness, MPa, reinforcement, vapour retarder, insulation, finish and joint plan. That spec is what our crew builds and what you can hold us to.
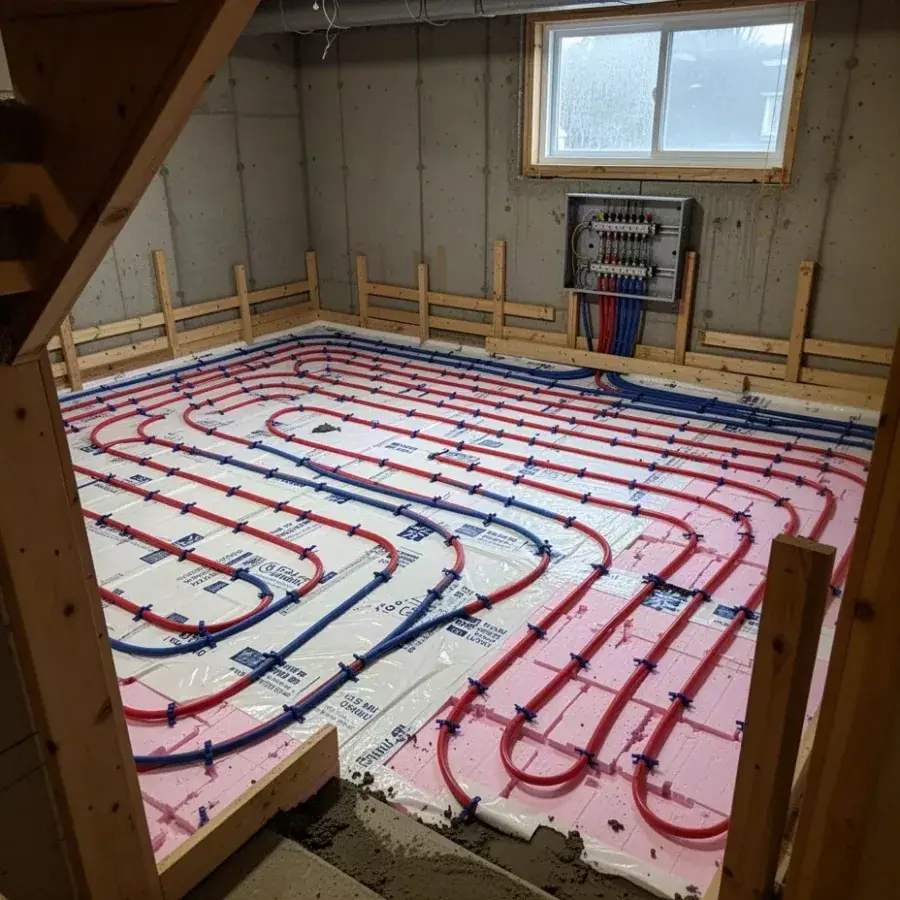
The layers below a floor decide whether it stays flat and dry. We build four of them, from the soil up.
Granular base. The Ontario Building Code requires at least 100 mm of clean coarse granular material under floors-on-ground. We place clear stone or Granular A, compact it in lifts with a plate compactor and check grade with a laser so slab thickness stays consistent.
Vapour retarder. The OBC minimum is 0.15 mm (6 mil) polyethylene, but 6 mil tears easily under boots and wheelbarrows. Under finished or heated floors we use 10 mil or 15 mil Class A membrane such as Stego Wrap, lap seams 150 mm, tape them, and boot every pipe that passes through.
Rigid insulation. Heated slabs and finished basements get XPS or high-density EPS foam, typically 50 mm (R-10) under the full floor. Without it, much of a radiant system's heat goes into the ground.
Radiant PEX. Tubing is clipped to the foam or to wire mesh at a set spacing, then pressure tested by the heating contractor. That same sealed membrane also serves as the soil gas barrier against radon.
Typical specs for the floors we pour most often. Your engineer's drawings or the building permit always take priority over these starting points.
| Building | Typical thickness | Reinforcement or fibre | Finish | Joint plan |
|---|---|---|---|---|
| Basement | 75 to 100 mm (3 to 4 in) | Synthetic fibre or 6x6 W2.9 mesh on chairs | Steel trowel, ready for flooring | Sawcuts about 3 m apart, isolation at walls and columns |
| Shop or garage | 125 mm (5 in) | 10M rebar at 600 mm or mesh, 32 MPa air-entrained for vehicle floors | Broom or light trowel, sloped to door or drain | Panels near square, 3 to 3.6 m spacing |
| Warehouse | 150 to 200 mm (6 to 8 in) | 15M rebar or steel and macro-synthetic fibre | Laser screed, hard trowel, densified or polished | Early-entry sawcuts, joints filled for forklift wheels |
| Barn | 125 to 150 mm (5 to 6 in) | 10M or 15M rebar | Grooved or broomed for grip | Joints aligned with pens, gutters and drains |
Interior floors that will be steel troweled are usually placed without air entrainment, while garage and barn floors exposed to salt and freeze-thaw use air-entrained concrete. Mixing those up is one of the most common and expensive floor mistakes.
Many older Cambridge and Kitchener homes have basement slabs only 25 to 50 mm thick, or bare earth in places. When we lower or underpin a basement, we excavate below the new footing line, add weeping tile and a granular base, set the sump pit and drains, then pour a full-thickness slab.
Racking and forklifts need specified flatness, measured as FF (flatness) and FL (levelness) numbers under ASTM E1155. We laser screed, hard trowel with ride-on machines, and fill joints with semi-rigid polyurea so forklift wheels do not chip the edges.
Tubing is pressurized and kept under pressure during the pour so any puncture shows immediately. Crews walk on boards, pump hoses stay off the loops, and sawcuts are kept shallow over marked tubing runs.
A typical residential floor takes 2 to 4 days of site work, then a curing period before other trades return. Commercial floors are phased around your schedule.
We set a laser benchmark and confirm finished floor height against drains, door thresholds and stair landings. Getting this wrong by 20 mm can mean a door that drags or a drain that sits high.
Soft or organic soil comes out, then granular fill goes in and is compacted in lifts. We proof the base by eye and with a laser so the slab is the same thickness everywhere.
Rigid foam is laid tight, the membrane goes on top, and seams and penetrations are taped. Any tear made later in the day gets patched before concrete covers it.
Mesh or rebar sits on chairs so it ends up in the slab's middle, not lying on the membrane. Pulling mesh up with a rake during the pour rarely works, so we do not rely on it.
Ready-mix is ordered to a CSA A23.1 spec and pumped through a basement window or placed by chute on grade. Large floors are struck off with a laser screed; residential floors use wet screeds or a vibrating screed.
Once bleed water is gone, walk-behind and ride-on power trowels close the surface with float pans, then blades. Timing is everything here, and our finishers stay on the floor until it is done.
We cut control joints with an early-entry saw such as a Soff-Cut, often within a few hours of final finishing. Conventional saws follow later, cutting to about one quarter of the slab depth.
Floors are wet cured under curing blankets or treated with a curing compound chosen to suit the finish going on later. In cold weather the space stays heated above 10°C with vented heaters.
Send us your drawings or rough dimensions and we will return a written floor spec and price.
New concrete is ready for finished flooring when moisture tests say so, not after a set number of days. We test, profile and choose curing products with the final finish in mind.
In-situ RH testing. Probes are set at 40% of slab depth under ASTM F2170 and read after they stabilize. The reading is compared with the flooring maker's limit, which is often 75 to 85% RH for vinyl, wood and adhesives.
Surface profile for coatings. Epoxy and polyaspartic systems need an open surface, usually ICRI CSP 2 to 3, made by diamond grinding or shot blasting. A glassy hard-troweled surface left as is will let coatings peel.
Curing compound compatibility. Some curing compounds block adhesives and coatings and must be ground off. If your floor will be coated, tiled or polished, we wet cure or use a dissipating product instead.
Garage-style coated floors have their own needs, covered on our concrete garage floors page, and existing floors that need sealing can be handled by our concrete sealing service.
Most floor failures trace back to decisions made on pour day. Here is what we watch for and how each problem is prevented.
The top of a slab dries and shrinks faster than the bottom, especially over a vapour retarder, so panel edges lift. A lower water-cement ratio, proper joint spacing and a full wet cure keep curl down.
A floor that rubs off as powder usually had water added at the truck or bleed water troweled back in. Unvented propane heaters in winter cause it too, because their exhaust carbonates fresh concrete.
Missing or torn poly lets ground moisture wick up and ruin flooring adhesives. A taped, booted 10 or 15 mil membrane and RH testing before flooring are the fix.
Concrete cracks where it wants to if joints are cut too late or too shallow. Early-entry saws and a joint plan drawn before the pour put the cracks where we choose.
Hard troweling air-entrained concrete, or closing the surface while bleed water is still rising, traps air and water below a thin crust. We specify non-air-entrained mixes for steel-troweled interior floors to avoid it.
Already living with a cracked or sunken floor? Our concrete repair and concrete lifting and slab leveling crews can often fix it without a full replacement.
Most residential concrete floors in Waterloo Region fall between $7 and $20 per sq ft in 2026, depending on whether an old floor comes out first. Commercial floors are priced per project from drawings.
| Floor type | Typical 2026 range | What is usually included |
|---|---|---|
| New basement slab on prepared base | $7 to $12 per sq ft | Granular top-up, vapour retarder, mesh or fibre, trowel finish, sawcuts |
| Basement floor removal and repour | $12 to $20 per sq ft | Breaking out, hand removal, disposal, new base and slab |
| Insulated, radiant-ready upgrade | Add $3 to $6 per sq ft | Rigid foam, heavier membrane, tubing protection (tubing and boiler by others) |
| Shop or garage floor, 125 mm | $9 to $14 per sq ft | Reinforcement, 32 MPa air-entrained mix where exposed, slope and joints |
| Warehouse floor, 150 to 200 mm | $10 to $16 per sq ft | Laser screed, hard trowel, early-entry sawcuts; joint filler and densifier priced separately |
What moves the price: slab thickness, insulation and radiant prep, the finish level, and access. Pumping into a basement through a window often adds $900 to $1,600 per pour day, and winter work adds heat and hoarding.
Small floors carry a minimum charge because mobilizing a crew, pump and trowels costs the same for 200 sq ft as for 600 sq ft. Every quote lists these items separately so you can compare line by line.
Floors are our priority service, so they get our most experienced finishers and our best equipment. That focus shows in the details you only notice years later.
A dedicated finishing crew. The people troweling your floor do floors week in and week out, and they stay until the surface is closed, even if that means a late night.
The right machines. Walk-behind and ride-on power trowels, laser levels, plate compactors and early-entry saws are on site for every floor we pour.
Measured, not guessed. On commercial floors with an FF/FL target we arrange flatness testing within 72 hours of finishing, and on residential floors we laser check elevations before and after the pour.
In writing. You get a written floor spec, a clear schedule and a written workmanship warranty covering our installation, including joints, finish and drainage slope where specified.
Our floor crews work out of Kitchener and serve every town within about 45 minutes of Cambridge. Each area brings its own mix of buildings and floor problems.
Thin or patched basement floors in older Galt and Preston homes, plus shop and warehouse floors in the Cambridge business parks.
Basement lowering and slab replacement in century homes, and secondary-suite floors that need insulation and a proper vapour retarder.
Radiant basement slabs in custom homes and flat, coating-ready floors for tech and light industrial spaces.
Warehouse and shop floors in the city's industrial areas and new basement slabs in growing subdivisions.
Implement sheds, barns and detached workshops around New Hamburg, Baden and the surrounding farmland.
Industrial and distribution floors near Highway 403 and basement floor replacements in older neighbourhoods.
Most basement floors are 75 to 100 mm (3 to 4 in) thick, and the OBC minimum is 75 mm. We go to 100 mm or more for radiant tubing, heavy equipment such as a home gym, or a floor that may later carry interior bearing walls.
Yes, interior floors need one. The OBC requires polyethylene under floors-on-ground to stop ground moisture and soil gas, and we upgrade to a 10 or 15 mil membrane so it survives the pour intact.
When an RH test shows the slab is within the flooring maker's limit, not after a fixed number of days. A 100 mm basement slab over poly often needs 60 to 90 days with heat and air movement, and we can set ASTM F2170 probes to track it.
Yes, indoor floors are poured year-round. The space is enclosed and heated above 10°C with vented heaters, the ground must not be frozen, and the slab is kept warm through curing under CSA A23.1 cold-weather practice.
Yes, we break out, carry out and dispose of the old slab, then fix the base before repouring. Hand removal through a window or walkout is slower, which is why replacement costs more per sq ft than a new floor.
Residential interior floors are usually 25 to 32 MPa, above the OBC minimum for floors. Garage and barn floors exposed to salt or manure use 32 MPa air-entrained concrete.
Tell us what the floor is for and we will spec it, price it and schedule it. Many floor projects pair well with polished concrete floors, concrete garage floors, outdoor concrete slabs and pads or a larger job through our commercial concrete team.
Call 226-895-3039 or use the form, and include the details below for the fastest quote.