Footings and Foundation Walls
Continuous footing bars, wall verticals and horizontals, and dowels for concrete foundations built to Part 9 or engineered drawings.
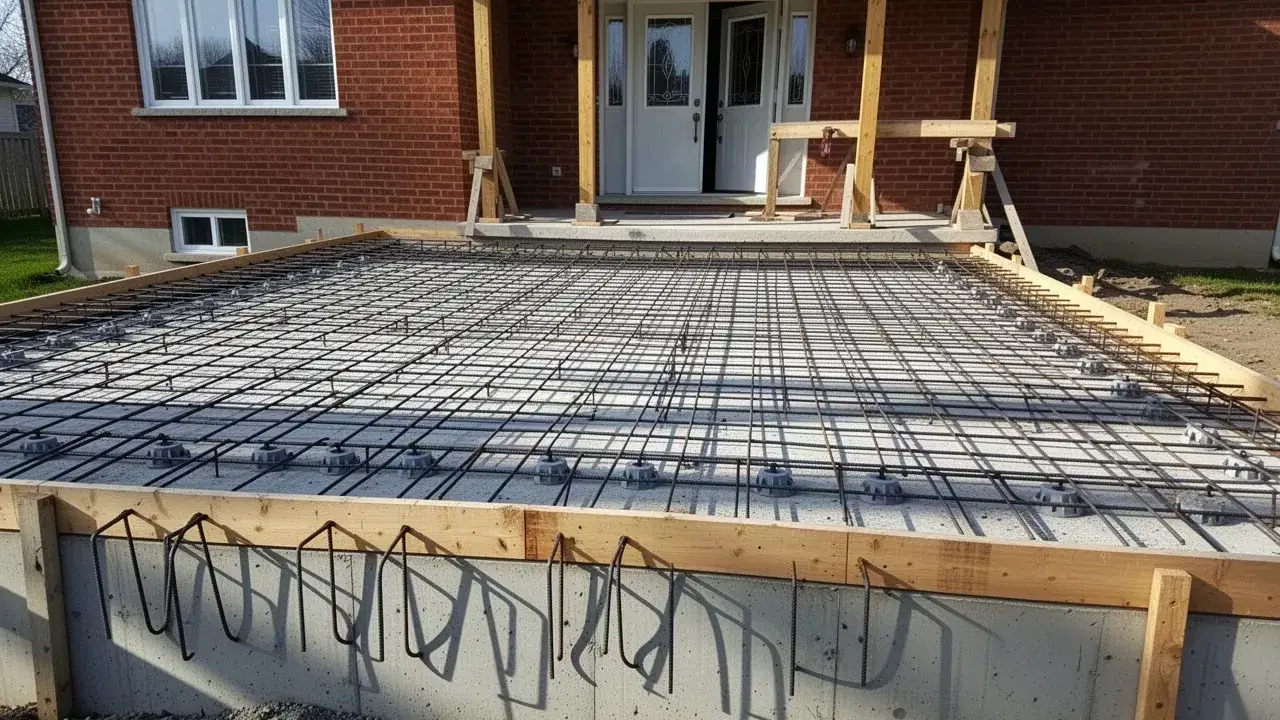
Cambridge, Ontario
Sila Concrete Contracting cuts, bends, places and ties rebar for footings, foundation walls, structural slabs, porches and commercial pours in Cambridge and across Waterloo Region. Concrete is strong when squeezed but weak when pulled or bent, and reinforcing steel carries the tension the concrete cannot.
Where that steel sits matters as much as how much there is. A bar lying on the gravel, too close to the surface or lapped short adds cost without adding strength, so we place every bar on supports at the depth, spacing and cover the drawings call for.
Over 12+ years and 600+ jobs we have tied reinforcement for our own pours and for builders who need a dependable placing crew. We are licensed, insured and WSIB covered, and we send photos of the tied steel before the concrete arrives.
We supply, fabricate and place reinforcing steel for residential and commercial concrete, either within our own pours or as a placing-only crew for other contractors.
Continuous footing bars, wall verticals and horizontals, and dowels for concrete foundations built to Part 9 or engineered drawings.
Two-way bar mats for suspended porch slabs over cold rooms, garage slabs over basements and slabs spanning poor soil.
Stem and footing steel for cast-in-place concrete retaining walls, with the tension bars on the soil side where they belong.
10M or 15M grids for concrete driveways that carry RVs, trailers or delivery trucks, or bridge a backfilled trench.
Heavy reinforcement for truck aprons and commercial slabs and loading docks that take repeated wheel loads.
Drilled and epoxy-anchored dowels that tie new steps, additions and slab extensions to concrete already in place.
Rebar is essential wherever concrete spans, cantilevers or holds back soil. On ground-supported flatwork, lighter wire mesh reinforcement or fibre often does the job for less.
| Element | Rebar, mesh or fibre | Why |
|---|---|---|
| Footings | Rebar, two or more 15M bars typical | Bridges soft spots and ties corners together |
| Foundation walls | Rebar horizontals; verticals where engineered | Controls cracking and resists soil pressure |
| Porch over cold room | Rebar mat, engineered | The slab spans in the air and must carry its own weight |
| Retaining wall | Rebar | The stem works like a cantilever under constant soil load |
| Driveway | Rebar for heavy loads or poor base; mesh or fibre otherwise | Keeps cracked panels level under vehicle weight |
| Patio or walkway | Mesh or fibre | Light loads on compacted base, shrinkage control only |
| Garage floor | Mesh, fibre or light rebar | Holds shrinkage and frost cracks tight |
| Loading dock apron | Rebar, often two layers | Repeated heavy wheel loads and impact |
Canadian rebar is sized in metric designations and made to CSA G30.18. We use Grade 400W, a weldable deformed bar with a 400 MPa yield strength, and keep the mill certificates on file for engineered jobs.
About 11 mm in diameter. Used for slab grids, light wall horizontals, stair nosings and residential dowels.
About 16 mm in diameter and the workhorse for footings, foundation walls, porches and retaining walls.
About 19.5 mm in diameter. Specified for heavier retaining walls, commercial footings and grade beams.
Green epoxy-coated or galvanized bar resists road salt in exposed steps, ramps and parking structures where the engineer calls for it.
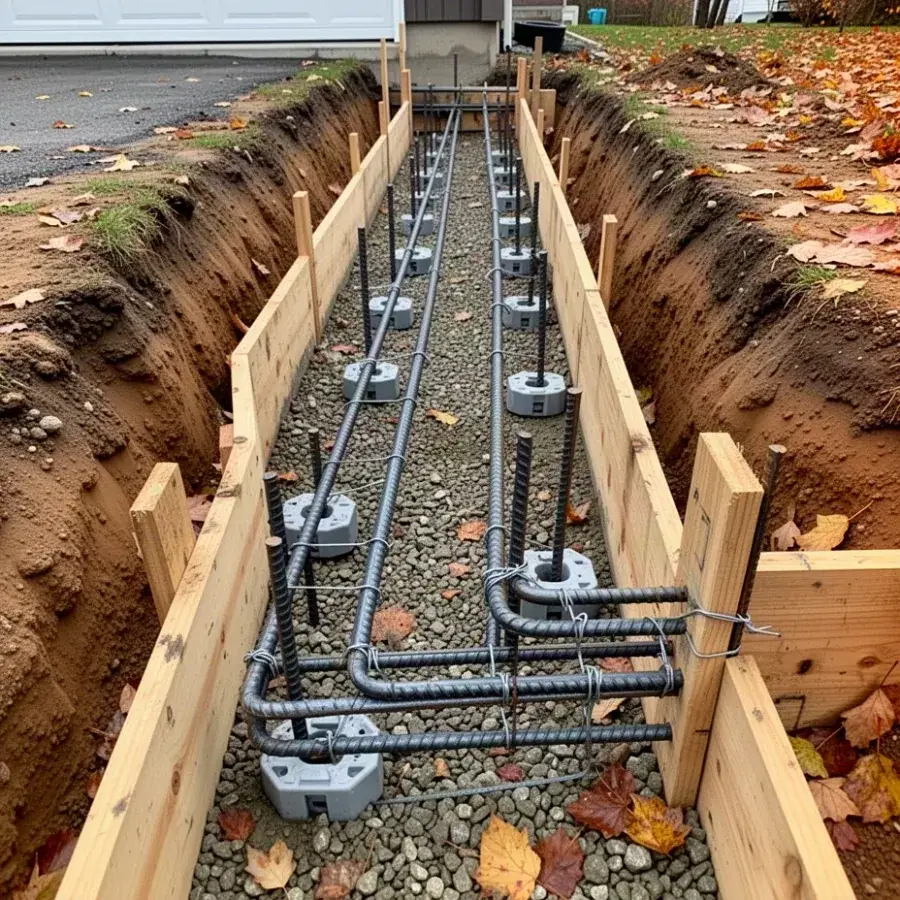
Cover is the layer of concrete between the steel and the outside world, and it is what keeps water and de-icing salt away from the bar. CSA A23.1 calls for 75 mm when concrete is cast against earth, and roughly 40 to 60 mm for slabs and walls exposed to weather and salt, depending on the exposure class.
Chairs are plastic or wire stands that hold bars at the right height, with concrete blocks used on soft soil so chairs cannot sink. Bar that ends up on the ground at the bottom of a slab does essentially nothing, because the tension it is meant to resist happens higher up.
Where two bars overlap, the lap must be long enough to transfer load, typically 40 bar diameters or more, about 450 mm for 10M and 650 mm for 15M, unless the engineer specifies longer. Short laps and missing corner bars are the most common placing errors we find on other crews' work.
Send us the drawings and pour date, and we will confirm a placing crew and a price for supply and tying.
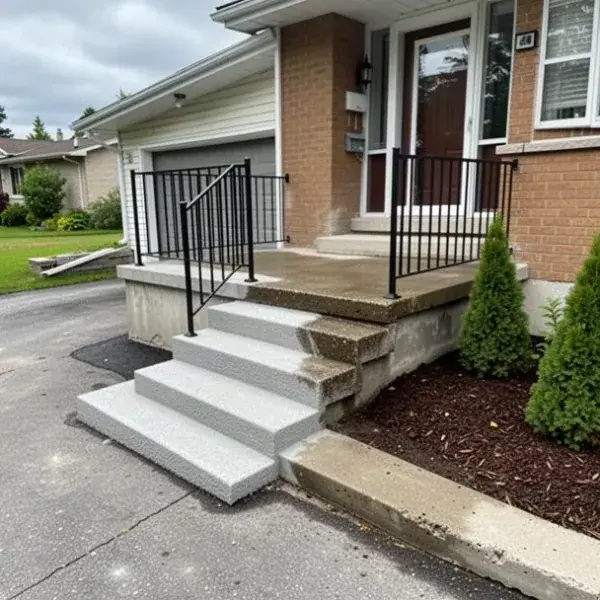
When new concrete meets existing concrete, drilled dowels stop the two from shifting apart or settling unevenly. We drill with a rotary hammer to the depth the epoxy maker requires, typically 10 to 15 bar diameters, then clean each hole with a wire brush and compressed air.
Holes are filled with a structural anchoring adhesive such as Hilti HIT-RE 500 V3 or Simpson Strong-Tie SET-3G, and 10M or 15M dowels are set at roughly 300 to 600 mm spacing. Dust left in the hole is the usual reason a dowel pulls out, so cleaning is the step we never rush.
We use dowels for new steps against an old porch, additions against existing footings and slab extensions. Where a slab must move freely, smooth dowels with sleeves at concrete expansion joints transfer load without locking the panels together.
We review the structural drawings or Part 9 requirements and flag missing details, such as corner bars or dowel spacing, before ordering steel.
Each bar is listed by size, length, bend shape and quantity, so waste is low and nothing is short on pour day.
Bars are cut and bent on site with a hydraulic cutter-bender, or shop-fabricated for large or repetitive jobs.
Bars go on chairs at the right spacing and are wire-tied at intersections with saddle or wrap ties so the mat moves as one unit.
We photograph the tied steel with a tape measure showing spacing and cover, and share the photos with you and the inspector before the truck is called.
We set walk boards so no one steps on the mat, and a crew member checks bar height as the concrete goes in. Our concrete formwork and pouring crew handles the placement.
Supplied and placed rebar typically runs $3,000 to $4,500 per tonne in Waterloo Region in 2026, or about $1.50 to $3.50 per square foot for a typical residential slab grid. Drilled and epoxied dowels usually cost $20 to $40 each.
Heavier bars and tighter spacing increase steel weight, but larger bars can mean fewer ties and less labour per tonne.
Epoxy-coated bar costs more to buy and needs careful handling to avoid chipping the coating.
Bends, stirrups, two-layer mats and congested corners slow placing far more than straight runs.
Dowel count, hole depth and drilling into dense or reinforced old concrete add time.
Tying the steel for a typical footing takes a few hours, while a structural porch slab or retaining wall usually takes 1 to 2 days. Our written workmanship warranty covers reinforcement placed to the drawings, including spacing, cover and laps.
We supply and place rebar on jobs within about 45 minutes of Cambridge.
Porch slabs over cold rooms on older Galt and Preston homes, and retaining wall steel on Hespeler slopes.
Footing and wall steel for infill homes and additions, minutes from our Glasgow Street base.
Reinforcement for custom-home foundations and multi-unit conversions near Uptown and the universities.
Dowels drilled into bedrock and stepped footing steel where shallow rock changes the plan.
Heavy aprons and farm building footings around New Hamburg, Baden and Petersburg.
Commercial and residential steel placement across Brantford, south along Highway 24.
For a standard car driveway on a well-compacted Granular A base, wire mesh or macro fibre is usually enough. Rebar is the better choice for RV and trailer parking, heavy delivery traffic, poor or backfilled soil, or where a driveway crosses a recently dug trench.
Rust staining means the steel inside is corroding, usually because it was placed too close to the surface and salt reached it. Rust expands as it forms and pops the concrete off, a problem called spalling, which our concrete repair service addresses.
Yes. We work as a placing-only subcontractor for builders, forming companies and other concrete crews, supplying the steel or tying steel you provide, to your drawings and schedule.
Most residential strip footings use two continuous 15M bars, though Part 9 footings on good soil can be unreinforced. Engineered footings, poor soils and point loads may call for more or larger bars.
No. Concrete still shrinks and cracks; rebar holds those cracks tight and keeps the pieces working together as one structural element.
Send your drawings or describe the element and we will quote supply and placement in writing. We also pour concrete foundations, handle concrete formwork and pouring, and install wire mesh reinforcement for flatwork.