Strip and Pad Footings
Continuous footings under walls and square pad footings under steel posts and point loads, sized to the drawings and the soil.
Footings and Foundations
Sila Concrete Contracting pours concrete footings and foundation walls for additions, garages, sunrooms, custom homes and commercial buildings in Cambridge and across Waterloo Region. We also repair the foundations already holding up older homes, from parging tired stone walls to sealing cracks that leak.
A foundation is the one part of a building you cannot redo later without lifting the house, so we build it to Ontario Building Code (OBC) 2024 Part 9 or the engineer's drawings, never to a guess. That means footings on undisturbed soil below frost, walls sized for the backfill and drainage in place before the hole is closed.
Over 12+ years and 600+ jobs we have worked alongside excavators, framers and builders who need a foundation crew that shows up the day the hole is dug. We are licensed, insured and WSIB covered.
From a single deck pier to a full basement, we handle the concrete that carries the load. Repairs to existing foundations are part of the same service.
Continuous footings under walls and square pad footings under steel posts and point loads, sized to the drawings and the soil.
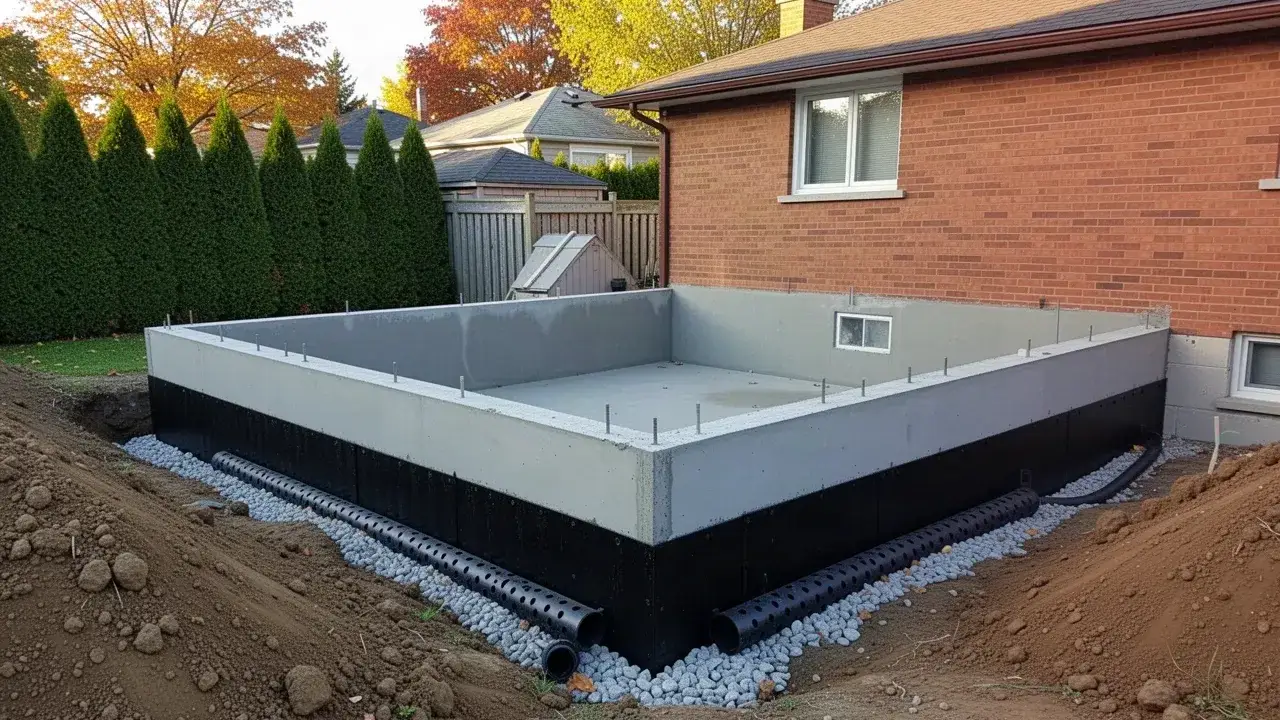
Full-height basement walls and crawlspace walls formed with aluminum panels for straight, consistent results.
Belled or straight Sonotube piers below frost for decks, porches and sunrooms, set by our concrete formwork and pouring crew.
A 1.2 m deep frost wall supports a detached garage or workshop, ready for a poured concrete garage floor inside.
New foundations tied into existing ones with doweled connections, matched to the old footing elevation where possible.
Parge coats for exposed foundation walls and injection for leaking cracks, alongside our concrete waterproofing service.
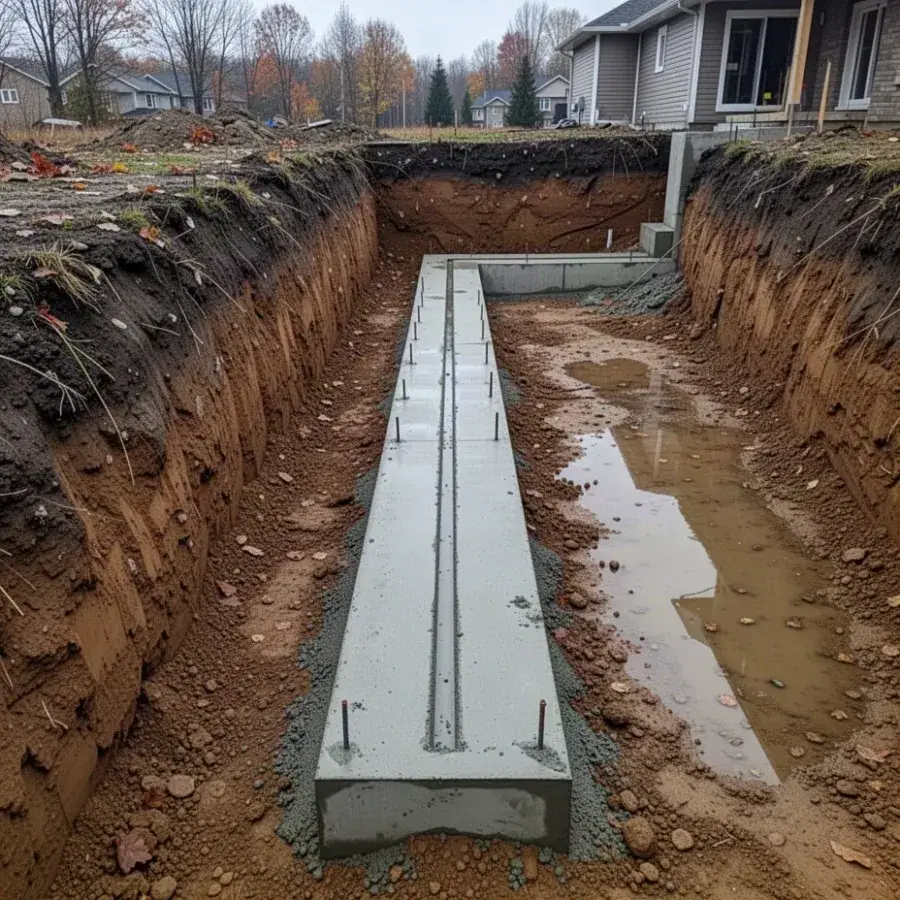
Footings in Waterloo Region go down about 1.2 m below finished grade so they sit below the depth frost reaches in a typical winter. Silty and clay soils across Cambridge and Kitchener hold water and expand as they freeze, and a footing above that line gets lifted a little every year.
A footing must bear on undisturbed native soil, never on loose fill or topsoil. When the excavator finds a soft pocket, we dig it out and fill it with lean concrete rather than pouring over it.
Under OBC 2024 Part 9, minimum strip footing widths for light wood-frame walls start around 250 mm for one storey and 350 mm for two storeys, more with brick veneer, and footings must be at least 100 mm thick. Heavier loads, poor soils or high groundwater get an engineered design.
The right wall depends on what the space will be used for. A finished basement favours insulated walls, while a garage or unheated addition may only need a frost wall.
| Option | Insulation | Typical 2026 cost | Finished basement fit |
|---|---|---|---|
| Poured wall with aluminum forms | Added later: interior framing with batts or rigid foam | $220 to $350 per linear ft for 2.4 m walls with footings | Good once insulated and framed |
| ICF wall | Built in: foam on both faces, about R-22 | Roughly 10 to 25% more than a poured wall | Excellent; drywall screws straight to the webs |
| Frost wall with slab on grade | Rigid foam on the wall and under the slab edge | $120 to $200 per linear ft | Not applicable; no basement |
If you are finishing the basement anyway, compare a poured wall plus framing against our ICF foundations, which often close most of the price gap.
Every new foundation for a home, addition or garage over the exempt size needs a building permit from the local municipality, such as the City of Cambridge Building Division. The OBC requires the inspector to be notified when the site is ready to construct footings and again when footings and foundations are complete, before any backfill goes in.
An engineer's stamp is needed for additions on poor or filled soils, foundations with unusually tall backfill, point loads beyond Part 9 tables and most commercial buildings. We work from those drawings and keep the inspection photos on file.
Properties near the Grand and Speed rivers in Cambridge may also need a Grand River Conservation Authority (GRCA) permit. We check before the excavator is booked and call Ontario One Call for locates before digging.
We work with your excavator on depth, over-dig for working room and a clean, level bottom on undisturbed soil.
Footing forms are set to grade with a laser level, inspected, then poured and screeded with a keyway along the top.
A keyway or 15M dowels lock the wall to the footing so it cannot slide under soil pressure. Our rebar reinforcement crew places them at the spacing the drawings require.
Aluminum wall panels are tied and braced, with horizontal rebar, window bucks, beam pockets and plumbing sleeves set before the pour.
Concrete is pumped in lifts around the perimeter and consolidated with internal vibrators so there are no voids or cold joints.
Forms come off after about a day in mild weather; ties are snapped and the walls checked for plumb and square.
Asphalt dampproofing or a dimpled membrane goes on the outside, and 100 mm perforated weeping tile is laid at the footing under 150 mm of clear stone.
Once the floor framing or bracing is in, the excavator backfills and the framers take over.
Send us your drawings and we will price the footings, walls and drainage and line up the dates with your excavator.
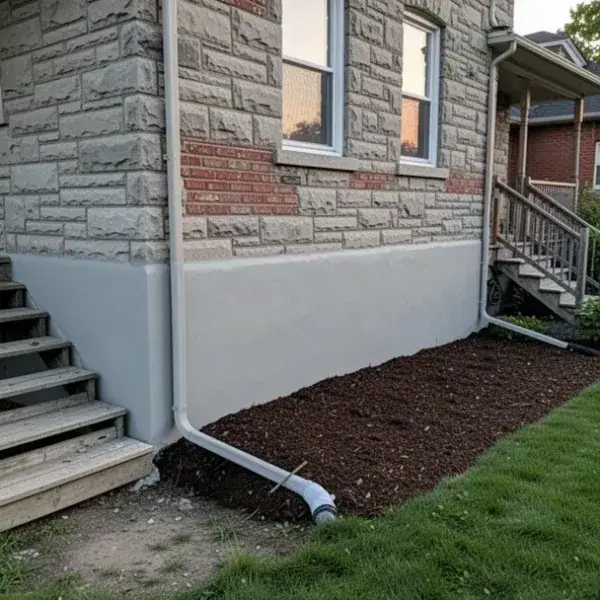
Many older homes in Galt and Preston sit on fieldstone or limestone rubble foundations, and post-war houses across Cambridge often have concrete block. Parging is a thin coat of mortar over the exposed part of the wall that protects it from weather and gives it a clean, even look.
On old stone foundations we use a breathable lime-based parge, because hard Portland cement mortar traps moisture and can make the stone behind it crumble faster. On block and poured walls, a polymer-modified cement parge with a fibre mesh in the coat resists cracking.
Leaking cracks in poured walls are sealed by low-pressure injection: flexible polyurethane foam for wet, moving cracks and structural epoxy where the wall needs to be bonded back together. Larger structural damage is handled through our concrete repair service.
A typical poured foundation with footings and 2.4 m walls costs about $220 to $350 per linear foot in Waterloo Region in 2026. Parging usually runs $8 to $15 per square foot and crack injection $500 to $1,200 per crack.
Perimeter length and wall height set the volume of concrete and the amount of forming.
Backyard additions often need a line pump and hand-carried forms, which add time.
Engineered footings, wider pads or deeper digs for poor soil raise both concrete and labour.
Membranes, sump connections and insulation upgrades sit on top of basic dampproofing.
An addition or garage foundation usually takes 1 to 2 weeks from footings to backfill, including inspections and curing. A full new-home basement adds a few days for the larger perimeter.
Each foundation is covered by a written workmanship warranty for the footings, walls and drainage we install.
We pour footings and foundations within about 45 minutes of Cambridge, and each town brings its own soils and housing stock.
In Waterloo Region, footings are typically placed about 1.2 m below finished grade so they sit below frost. The OBC allows shallower footings only on rock or on clean, well-drained soils not prone to frost heave, or where the footing is properly insulated.
Yes. We keep the subgrade from freezing with insulated blankets or ground heaters, order heated concrete with a non-chloride accelerator, and cover and heat the pour until it reaches safe strength.
Thin vertical or slightly diagonal hairline cracks in a poured wall are usually shrinkage and mainly a leak concern. Horizontal cracks, stair-step cracks in block, cracks wider than about 6 mm or cracks with one side offset point to soil pressure or settlement and need a closer look.
Not usually. Most detached garages sit on a 1.2 m frost wall with a slab inside, or a thickened-edge slab where the municipality allows it.
We wait until the walls have gained strength and are braced by the floor framing or temporary bracing, typically several days after the pour. Backfilling unsupported walls too early is a common cause of bowed walls.
Send your drawings or describe the project and we will quote footings, walls, drainage and parging in writing. Related services include concrete formwork and pouring, rebar reinforcement, concrete waterproofing and ICF foundations.