Shed Pads
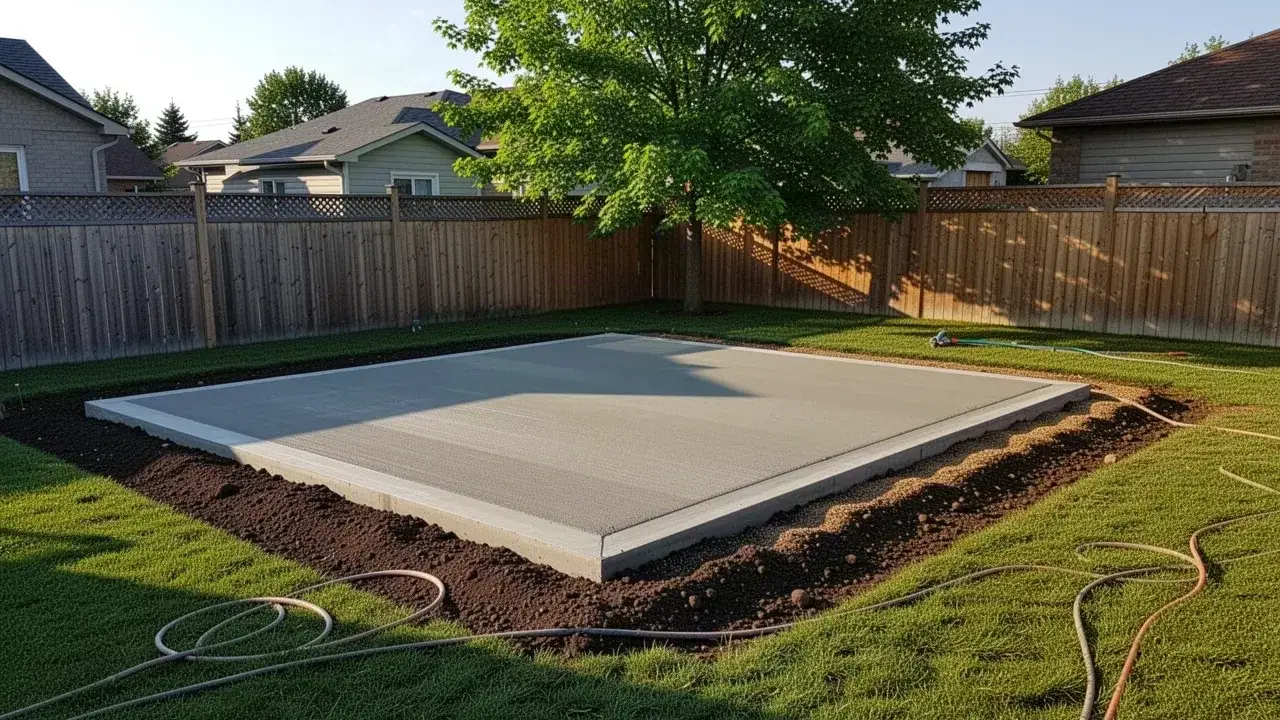
Square, level pads for garden sheds, prefab storage buildings and backyard offices, with an optional thickened edge for heavier structures.
Slabs and Pads
Sila Concrete Contracting pours concrete slabs and pads of every size in Cambridge and Waterloo Region, from a 3 by 4 foot air conditioner pad to a full detached garage or addition slab. Each one is sized to the load it will carry, not to a one-size-fits-all spec.
A pad under a 2 tonne hot tub, a shed full of lawn equipment and a garage holding two cars all need different thickness, reinforcement and edges. We work that out with you on site, then dig, form, reinforce and pour to match.
Homeowners, landscapers, pool and spa dealers, and builders rely on our 12+ years of experience and 600+ completed jobs. We are licensed, insured and WSIB covered.
If it needs a flat, solid, level base, we can pour it. These are the pads we build most often.
Square, level pads for garden sheds, prefab storage buildings and backyard offices, with an optional thickened edge for heavier structures.
Reinforced pads built to the spa maker's levelness spec, with a sleeve for the electrical feed cast in.
Slabs for detached garages and carports with thickened edges, anchor bolts and 32 MPa air-entrained concrete.
Small, precise pads for standby generators, heat pumps and air conditioners, set above grade so water drains away.
Insulated slabs with vapour retarder for additions and sunrooms; full interior floors are handled by our concrete floor installation crew.
Pads with thickened areas under each post and embedded or drilled anchors for aluminum and timber structures.
Here are the starting specs we use for common slabs. Engineered drawings and building permit conditions override them.
| Slab | Thickness | Reinforcement | Thickened edge | Permit note |
|---|---|---|---|---|
| Shed pad | 100 mm (4 in) | 6x6 W2.9 welded wire mesh or fibre | Optional, 200 mm deep for larger sheds | No building permit for storage sheds up to 15 m2; zoning setbacks still apply |
| Hot tub pad | 100 to 125 mm (4 to 5 in) | Mesh or 10M rebar at 400 to 600 mm | Not usually needed | Electrical work by a licensed electrician under ESA rules |
| Detached garage | 100 to 125 mm floor | 10M rebar grid | 300 mm or more, or frost wall per design | Building permit required |
| Addition | 100 mm over insulation | Mesh or fibre | Bears on frost wall or footing | Building permit required |
Reinforcement only works if it sits near the middle of the slab. Learn how we place it on our rebar reinforcement and wire mesh reinforcement pages.
Under the 2024 Ontario Building Code, a detached one-storey storage shed up to 15 m2 (about 161 sq ft) with no plumbing does not need a building permit, while larger sheds do. A concrete slab beats a gravel base when the shed has a floor you drive a mower or ATV onto, or when you want it rodent-proof and level for decades.
A filled six-person hot tub with bathers weighs about 2 to 3 tonnes, and swim spas weigh far more. We pour the pad flat and level within the maker's tolerance, add a PVC sleeve for the power line, and slope the surrounding grade so splash water and rain drain away.
Garage slabs get thickened edges or bear on frost walls so the walls do not crack the floor, with anchor bolts set while the concrete is wet. If any part of the building will be heated, we add rigid foam and a vapour retarder under that area.
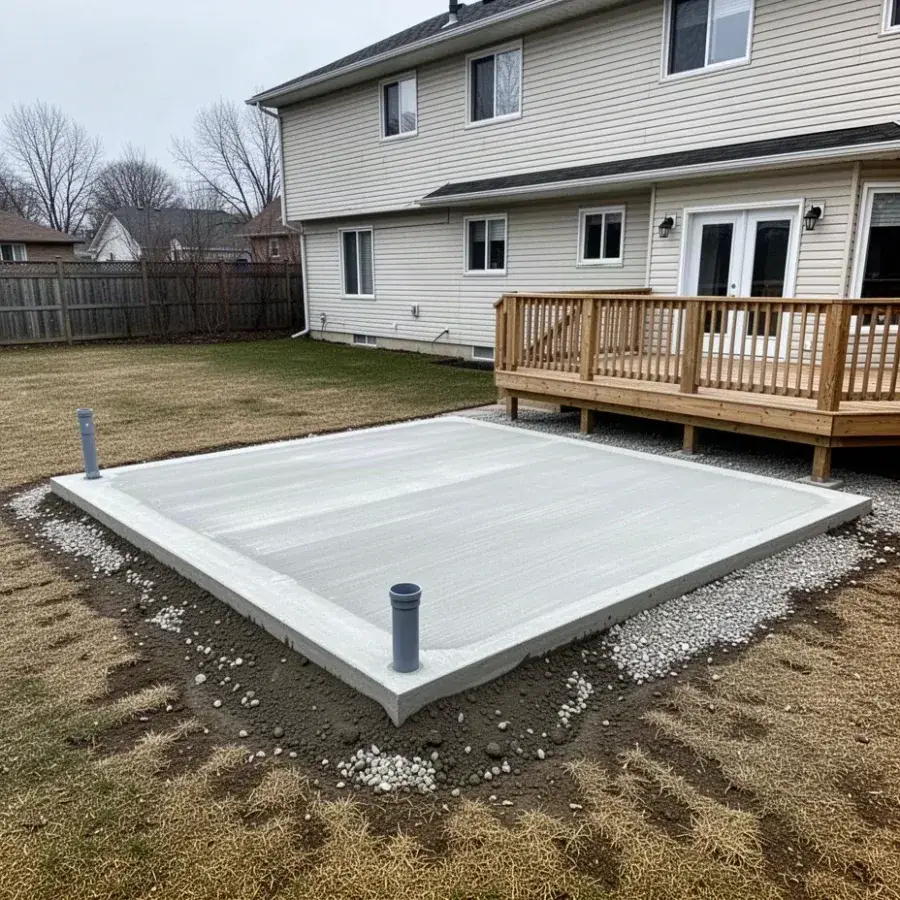
No, not for any slab you want to last. Topsoil is full of organic matter that rots, compresses and holds water, so a slab poured on dirt settles, cracks and heaves with frost.
We strip topsoil and organics down to firm native soil, usually 200 to 300 mm in Waterloo Region yards. Then we place 100 to 150 mm of Granular A crushed stone and compact it with a plate compactor until it stops moving underfoot.
That base spreads the load, drains water from under the slab and gives a uniform surface so thickness stays consistent. Clay-heavy lots in Kitchener and Cambridge may need a deeper base or a layer of clear stone for drainage.
If an old pad or patio has to come out first, our concrete removal and demolition crew breaks it up and hauls it away.
Most residential pads take one day to prepare and one day to pour, plus curing. Larger garage slabs add a day for forming and inspections.
We book Ontario One Call utility locates, then mark the pad with string lines and check it is square by measuring both diagonals. Setbacks from fences and property lines are confirmed before we dig.
A mini excavator or hand crew removes sod, topsoil and soft spots to the depth needed for base plus slab.
Granular A goes down in lifts and is compacted, then graded with a laser so the finished pad sits slightly above the lawn.
Straight 2x6 or 2x8 forms are staked and braced to the exact height, with thickened edges dug along the perimeter where needed.
Welded wire mesh or 10M rebar is tied and set on chairs, along with sleeves for wiring or plumbing.
Concrete is placed, screeded, bull floated and edged, then given a broom or trowel finish to suit the use.
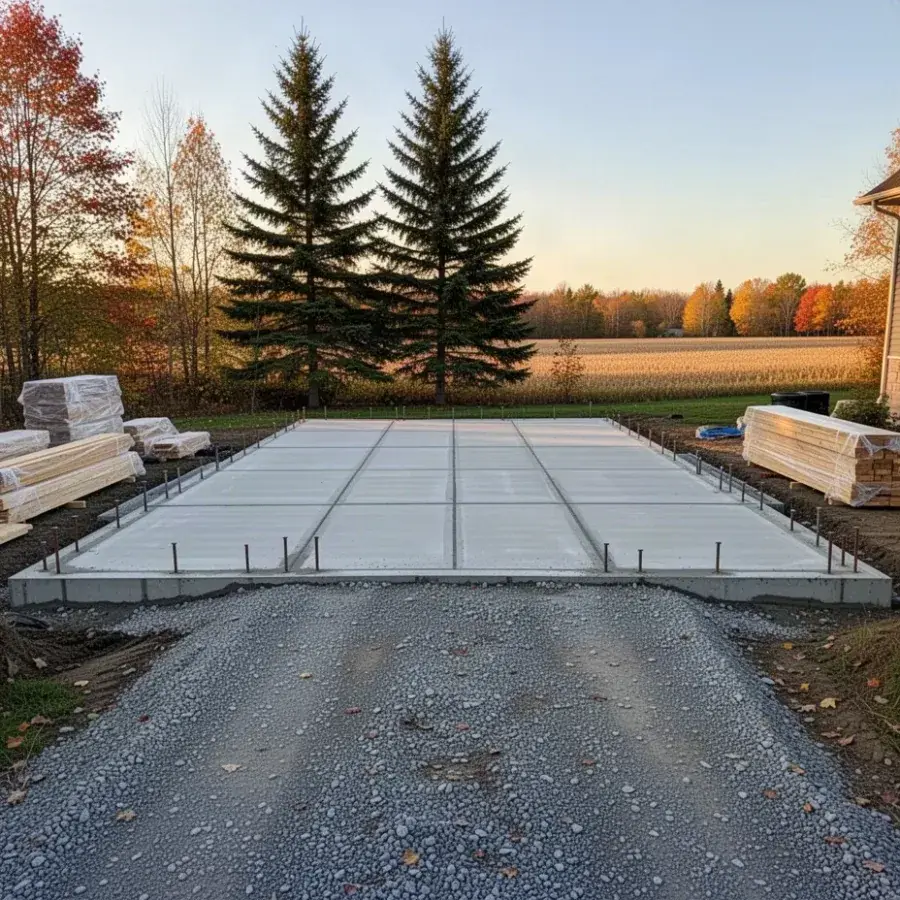
Control joints are sawcut or tooled in so shrinkage cracks follow straight lines; a 10x12 pad usually needs one, a 20x20 needs several.
The pad is kept moist or sprayed with curing compound for about a week of strength gain before heavy loads go on.
Most failed pads we are called to replace share a handful of shortcuts. Each one is cheap to avoid on pour day and expensive to fix later.
A pad that has already dropped at one corner can sometimes be raised instead of replaced; ask about our concrete lifting and slab leveling service.
Tell us the delivery date and footprint, and we will schedule the pour so the pad is cured in time.
A plain 100 mm residential slab in Waterloo Region typically costs $10 to $16 per sq ft in 2026, installed on a new base. Small pads cost more per sq ft because setup is the same no matter the size.
10x12 shed pad: typically $1,800 to $3,200, including excavation, Granular A, mesh, forms and a broom finish.
8x8 hot tub pad: typically $1,500 to $2,800, with the electrical sleeve and reinforcement included.
20x20 slab (400 sq ft): typically $5,500 to $9,000 at 100 mm with mesh; a garage version with thickened edges, rebar and anchor bolts runs higher.
What moves the price: thickness, rebar versus mesh, thickened edges, excavation depth, tight backyard access that needs a concrete pump or buggies, removal of an old slab, and finish. Every quote lists these line by line.
We pour pads all over Waterloo Region and nearby. Homeowners book a concrete slab contractor in Cambridge for sheds and hot tubs in Hespeler and Fairview yards, and a concrete pad installer in Kitchener for heat pump and generator pads on tight older lots.
Further out, we pour detached garage slabs as your concrete contractor in Waterloo, workshop pads as a slab contractor in Guelph, and drive sheds and farm pads as a concrete contractor in Wilmot Township. South of Cambridge, we build gazebo and hot tub pads as a concrete slab installer in Brantford.
Most hot tub pads should be at least 100 mm (4 in) thick with welded wire mesh or 10M rebar, on a compacted granular base. Larger tubs and swim spas usually need 125 to 150 mm and rebar, so we always check the maker's installation guide.
A 20x20 slab typically costs $5,500 to $9,000 in Waterloo Region in 2026 at 100 mm thick with mesh. Garage-grade slabs with thickened edges, rebar and anchor bolts, or jobs with difficult access, cost more.
It depends on the shed, not the slab. Under the 2024 Ontario Building Code, a storage shed up to 15 m2 with no plumbing is exempt, while larger sheds need a City of Cambridge building permit, and every shed must meet zoning setback and lot coverage rules.
For heavy sheds and anything you drive into, yes. Gravel is cheaper and fine for small sheds on skids, but a concrete pad stays level, keeps out rodents and moisture, and doubles as the shed floor.
Light sheds can go on after about 3 days. Wait at least 7 days for a filled hot tub or a heavy prefab building, and longer in cool weather.
Send us the size, what it will hold, and photos of the spot, and we will come back with a written price. Planning something bigger? Ask about concrete garage floors, interior concrete floor installation, or a matching concrete patio next to your new pad.
Call 226-895-3039 or fill in the form.