Footing and Wall Forms
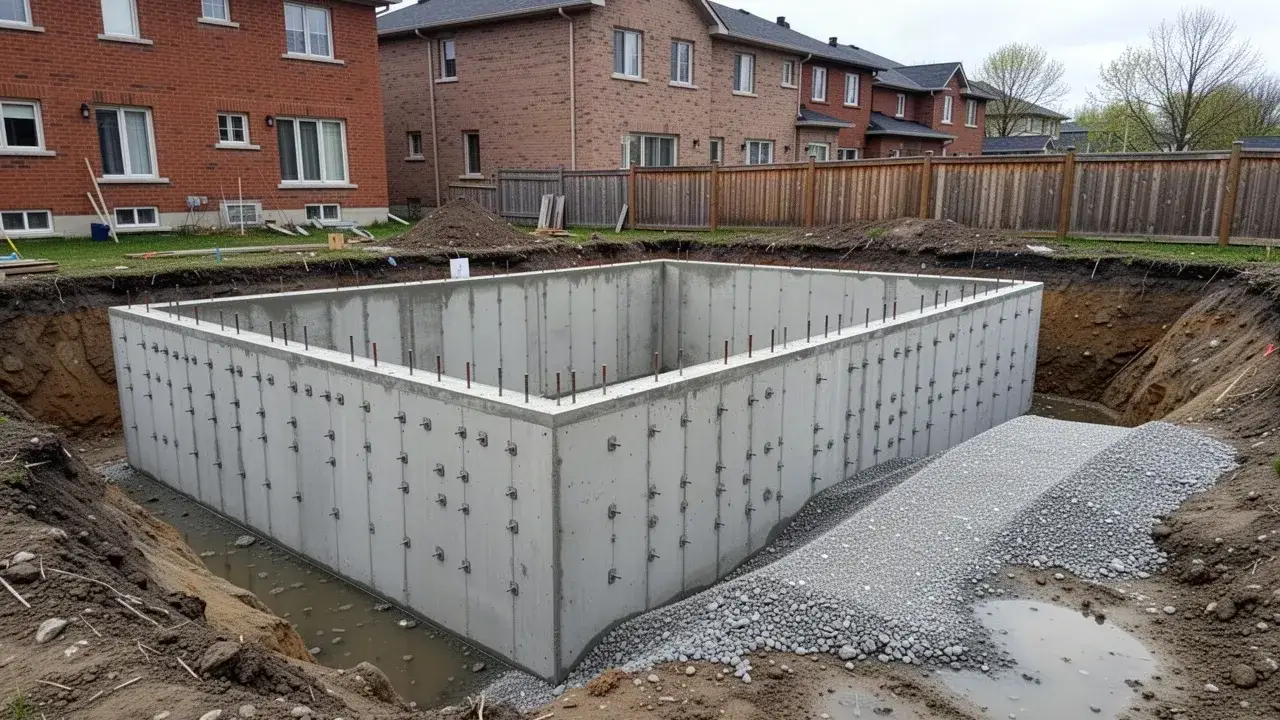
Strip footings, pad footings and full-height basement walls for new homes and additions. See our concrete foundations page for the footing and inspection side of the job.
Forming and Placing
Sila Concrete Contracting forms and pours structural concrete for builders, homeowners and other trades across Cambridge and Waterloo Region. Formwork is the temporary mould that gives concrete its shape, and how straight, tight and well braced it is decides whether you get a clean wall or an expensive repair.
We set forms for footings, foundation walls, piers, columns, stairs and slab edges, then place the concrete by chute, pump, buggy or conveyor to suit the site. General contractors and custom home builders hire us as their forming sub, and homeowners hire us directly for additions, garages and porches.
Forming and placing is the structural core of our 600+ completed jobs over 12+ years. We are licensed, insured and WSIB covered, and we treat every pour as a one-shot event, because once the truck is emptying there is no second take.
We form and place concrete for almost any cast-in-place element on residential and light commercial projects. Hire us for the full package or just the forming and pour.
Strip footings, pad footings and full-height basement walls for new homes and additions. See our concrete foundations page for the footing and inspection side of the job.
Cardboard tube piers for decks, porches, sunrooms and post supports, set plumb with brackets or saddles cast in at the right height.
Square and round columns, curved walls and radius slab edges built from bent plywood, hardboard or steel forms.
Riser and stringer forms for poured concrete steps and staircases, with consistent rise and run that meet code.
Edge forms, thickened edges and step-downs for concrete slabs and pads, plus curb forms for concrete curbing and edging.
Subcontract forming, placing and finishing for builders and commercial concrete general contractors, priced per element or per day.
The right form system depends on the shape, the finish you want and how many times the form will be reused. Most jobs use two or three systems together.
| Form type | Best use | Finish | Reuse |
|---|---|---|---|
| Aluminum panel wall forms | Basement and frost walls, retaining wall stems | Smooth, uniform, small tie marks | Hundreds of pours |
| Plywood and dimensional lumber | Footings, stairs, odd shapes, short runs | Light wood grain; board-formed if rough-sawn lumber is used | A few pours before replacement |
| Steel forms | Columns, curbs and repetitive commercial elements | Very smooth and true | Years of use |
| Cardboard tubes (Sonotube) | Round piers and columns | Smooth with a faint spiral seam | Single use, peeled off |
| Insulated concrete forms (ICF) | Insulated basements and walls | Foam stays in place as insulation | Permanent, left in the wall |
Stay-in-place foam forms are a different build altogether; our ICF foundations page explains when they are worth the extra cost.
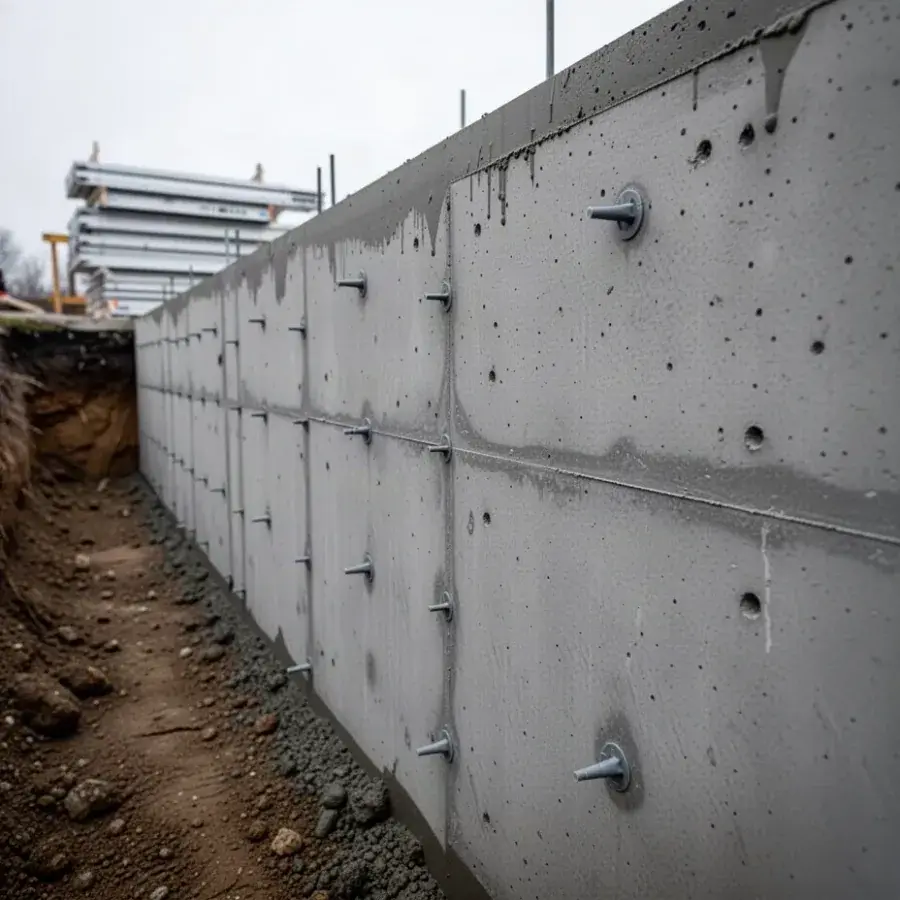
A good pour starts with the order to the ready-mix plant: strength in MPa, exposure class under CSA A23.1, maximum stone size, air content and slump. We order 5 to 10% over the calculated volume, because running short mid-wall is how cold joints happen.
Slump measures how wet and fluid the concrete is, and we check it when each truck arrives. If the mix needs to flow further into a tight form, we ask for a superplasticizer at the plant rather than adding water at the chute, since extra water weakens the concrete and increases shrinkage.
In cold weather we use a non-chloride accelerator so it will not corrode the steel, and in summer heat a set retarder buys working time. Every lift is consolidated with an internal vibrator to drive out trapped air and knit the concrete together.
Most defects in structural concrete come from rushed placing, not bad concrete. These are the problems we see on other crews' work and plan around on ours.
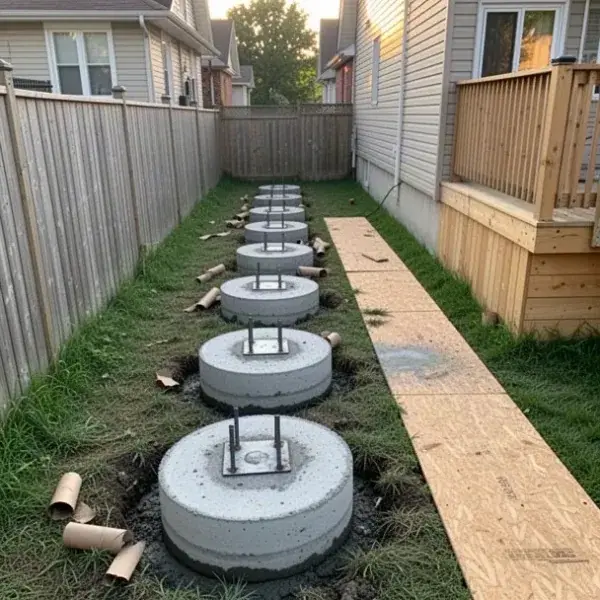
When a truck cannot back up to the forms, a concrete pump carries the mix to them. A boom pump reaches over houses and fences from the street, while a trailer-mounted line pump pushes concrete through a 50 to 75 mm hose snaked along a side yard.
Line pumps suit backyard footings, garage additions and basement work through a window, and they leave lawns largely intact. Boom pumps are faster on full foundations and high walls where a long hose would be slow and heavy.
We book the pump and coordinate truck spacing with the ready-mix dispatcher so the next load arrives as the last one empties. In summer that means tighter spacing, because concrete waiting in a drum on a 30 degree day loses workability fast.
Send us your plans and we will price the forming, steel and pour with a clear schedule for the inspection and pour days.
On permitted residential work, the municipal building inspector checks footing excavations and forms before we pour, and foundations again before backfill. On commercial jobs a third-party lab tests slump and air on site and casts cylinders that are broken at 7 and 28 days to CSA A23.2 methods.
Stripping time depends on the element and the temperature, because cold concrete gains strength slowly. These are typical times we work to when no engineer's schedule says otherwise.
| Element | Typical strip time above 15 degrees C | Typical strip time at 5 to 15 degrees C |
|---|---|---|
| Footing side forms | 12 to 24 hours | 1 to 2 days |
| Foundation wall forms | About 24 hours | 2 to 3 days |
| Column and pier forms | 1 to 2 days | 3 days or more |
| Stair riser forms | Same day to 24 hours, for finishing | 1 to 2 days |
| Supported slab or beam soffits | Per engineer, often 7 days or more with reshoring | Per engineer, longer |
Below 5 degrees C we tent and heat the pour and cover it with insulated blankets, and stripping waits until the concrete has demonstrably gained strength.
We set batter boards and string lines from the surveyor's stakes and transfer elevations with a rotating laser level.
Panels are set, tied and wedged, then braced with kickers and walers so they hold line under full concrete pressure.
Our rebar reinforcement crew places and ties the bars, and we set anchor bolts, sleeves for plumbing and window bucks.
We confirm dimensions, plumb, tie wedges, steel cover and embed locations against the drawings, and the inspector signs off where required.
Concrete goes in by chute, pump or buggy in controlled lifts, consolidated with an internal vibrator as it rises.
Wall tops are screeded level for the sill plate, footing tops get a keyway, and exposed faces are trowelled or broomed.
Forms come off on schedule, ties are snapped, and fresh concrete is kept moist or blanketed while it cures.
Forming and pouring is usually priced per linear metre of wall or footing, or per element for piers and stairs. Typical 2026 Waterloo Region pricing runs $45 to $75 per linear foot for formed strip footings and $18 to $30 per square foot of wall for formed and poured foundation walls.
Form contact area drives labour. A 2.4 m wall uses twice the form face of a 1.2 m frost wall.
Corners, jogs, curves, steps in elevation and embedded items each add set-up time.
Pumps typically run $180 to $300 per hour with a minimum charge, so a well-organized pour saves money.
Ready-mix runs roughly $240 to $300 per cubic metre in 2026, plus short-load and winter heat charges.
Sonotube piers usually cost $175 to $350 each installed. A typical addition foundation takes 3 to 6 working days from layout to stripping, plus inspection lead time.
Our forming and pouring work is backed by a written workmanship warranty covering dimensions, alignment and the structural soundness of the concrete we place.
Our forming crews work from our Kitchener base on sites up to about 45 minutes from Cambridge. As a concrete contractor in Cambridge, we pour addition foundations and piers on tight Galt and Preston lots where side-yard pumping is routine.
Builders hire us as a forming contractor in Kitchener for infill homes and laneway additions, and as a concrete contractor in Waterloo for custom homes and student-housing renovations near Uptown.
In Guelph, our Guelph concrete contractor crews often meet shallow bedrock that changes footing layouts. Farm buildings and estate homes around New Hamburg keep us busy as a concrete contractor in Wilmot Township, and we pour garages and additions as a Brantford concrete contractor via Highway 24.
Wall and footing forms typically come off after about 24 hours when temperatures are above 15 degrees C. In cool weather that stretches to 2 or 3 days, and anything carrying load overhead stays shored until the engineer allows removal.
Yes. We work as a forming and placing subcontractor for general contractors, home builders and landscapers, either to your drawings or as a supply-and-place crew on your schedule.
It is a rule of thumb for hand-mixed concrete: 4 parts coarse gravel, 2 parts sand and 1 part cement, with water added to workability. It is fine for setting a post, but for structural work we use ready-mix batched to CSA A23.1, because it controls water-cement ratio, strength and air entrainment precisely.
A 300 mm (12 in.) tube holds about 0.073 cubic metres per metre of depth, so a 1.2 m pier needs roughly 0.09 cubic metres. A 200 mm (8 in.) tube at the same depth needs about 0.04 cubic metres.
Yes, with protection. We thaw and cover the ground, order heated concrete with a non-chloride accelerator, then keep the pour above freezing with insulated blankets or tarped heat until it has gained enough strength.
Upload your drawings or describe the job and we will send a written price for forming, steel and placing. Pair it with our concrete foundations and rebar reinforcement services, or see our commercial concrete work for larger builds.